
Sold

Address
3808 Sky Gazer Ln C, Fort Collins, CO
Price
$ 410,000
Property Attributes
- MLS#1014385
- TypeCondos
- Listing Status Sold
- CountyLARIMER
- CityFort Collins
- AreaFort Collins
- NeighborhoodObservatory Village
- Zip80528
- StyleRanch
- Year Built2008
- Taxes$ 2222
- Price$ 410,000
- Bedrooms2
- Full Bathrooms2
- Half Bathrooms0
- Sqr Footage1298
Data Source:
Information and Real Estate Services (IRES)
Property Description
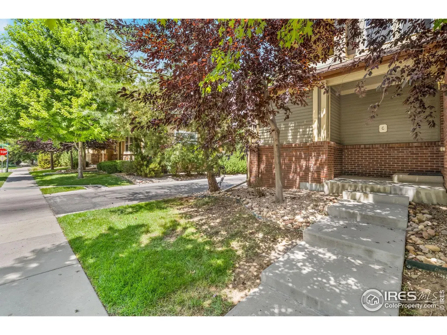
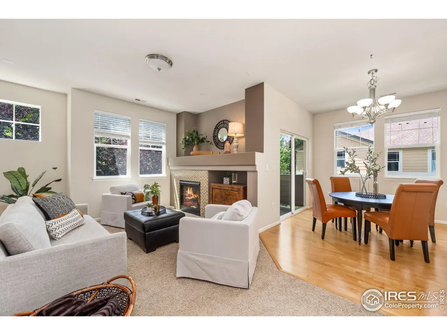
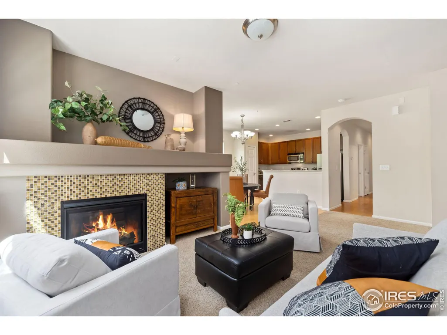
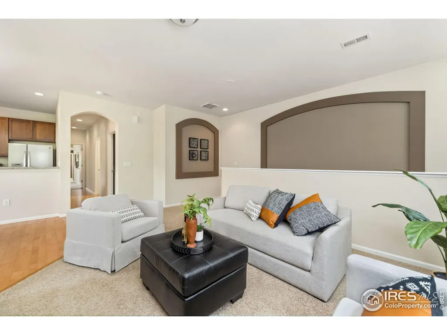
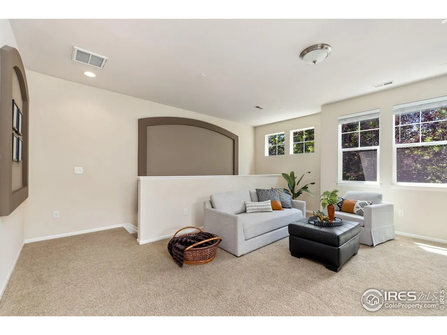
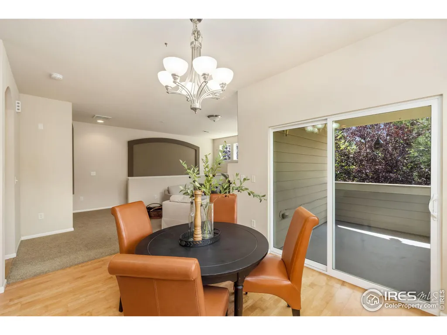
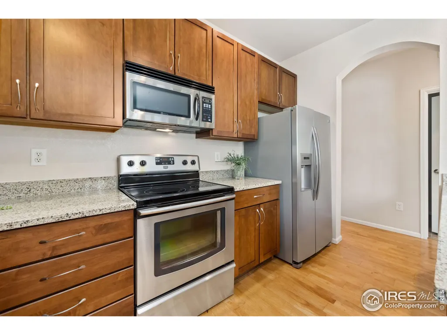
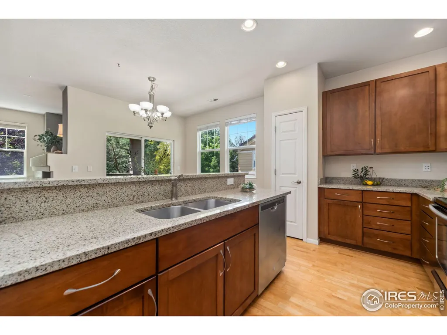
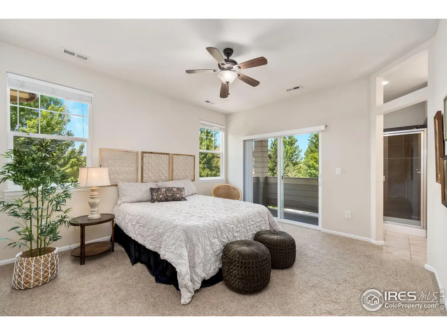
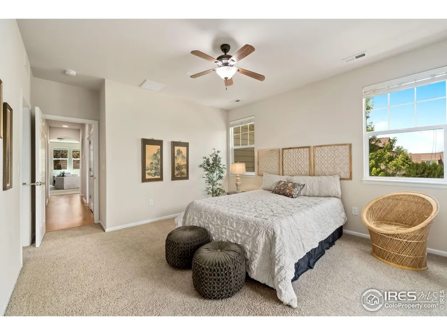
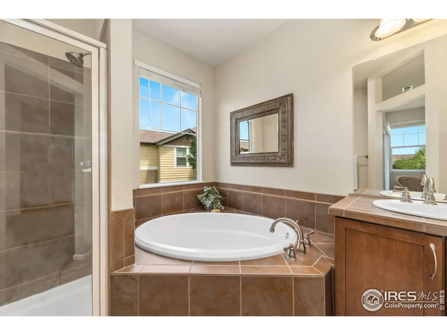
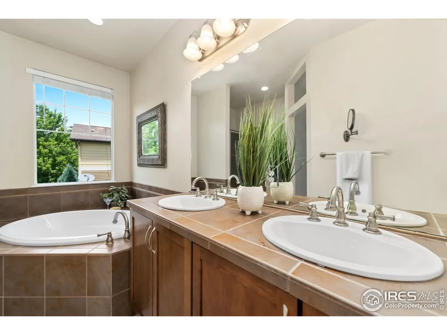
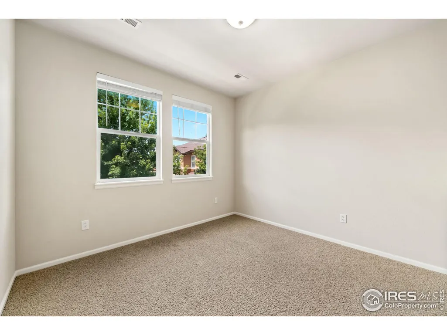
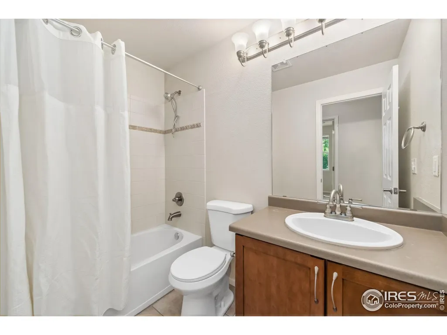
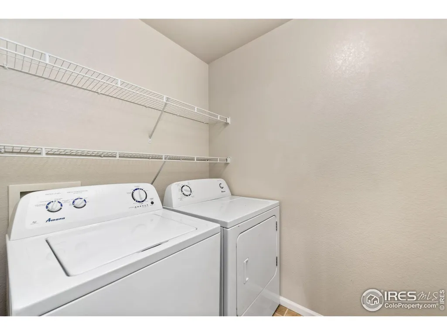
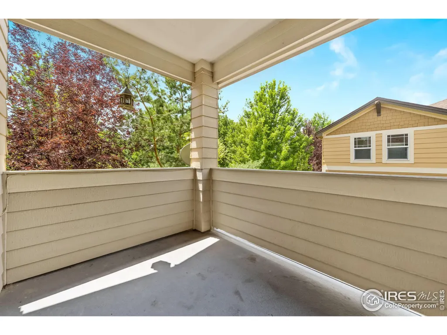
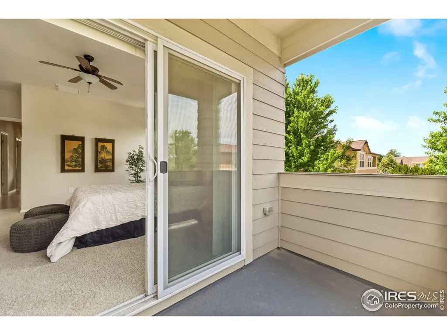
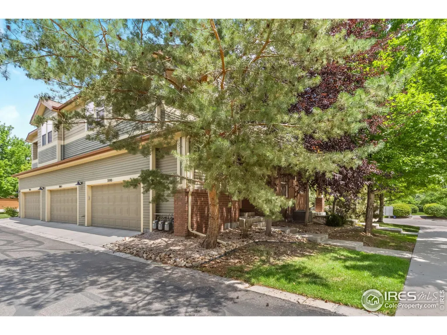
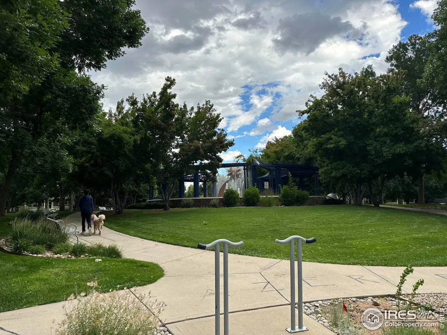
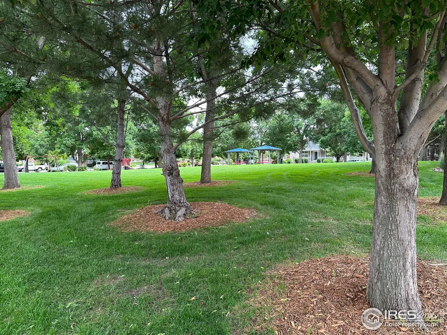
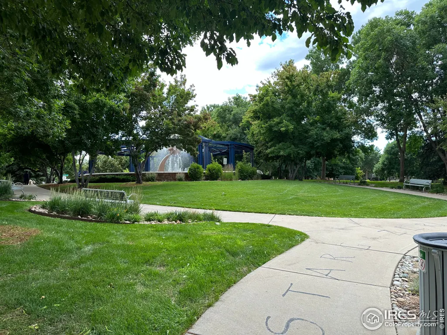
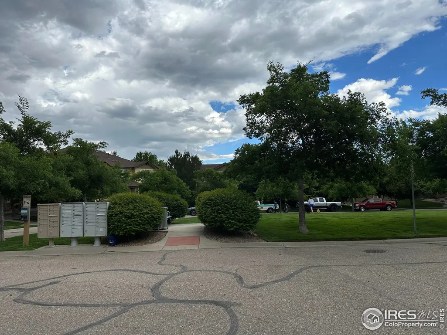
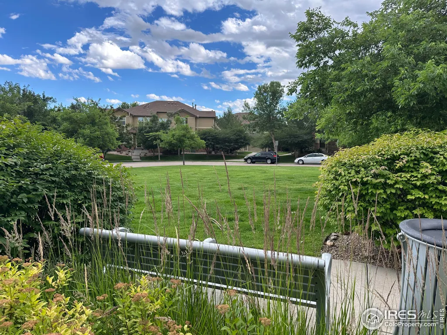
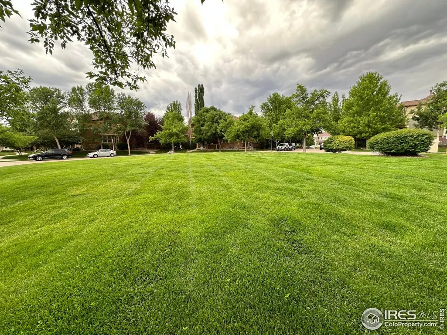
Incredible location for this 2 bedroom 2 bath 2 car garage 2nd floor condo, entrance is interior from ground level front door and the garage, corner location, Sky Gazer is a destination street with a wonderful pocket park lush green with mailbox cluster nearby, condo has 1 balcony off of the dining area and 1 balcony off of the primary bedroom with ensuite luxury bathroom and large walk in closet, laundry area off of kitchen, gas fireplace, beautiful natural lighting throughout, all kitchen appliances included, clothes washer and dryer included
| Price History |
|---|
General Features
| Cooling | Central Air,Ceiling Fan(s) |
|---|---|
| Year Built | 2008 |
| Unit Number | C |
| Elementary School | Zach |
| Appliances | Electric Range/Oven,Dishwasher,Refrigerator,Microwave,Disposal |
| Levels | One |
| Structure Type | Condo |
| New Construction | No |
| Lot Size Units | Square Feet |
| Middle/Junior High School | Preston |
| Association Fee Includes | Common Amenities,Trash,Snow Removal,Maintenance Grounds,Maintenance Structure,Water/Sewer |
| Architectural Style | Ranch |
| Primary Bedroom Level | Main |
| County | Larimer |
| Close Price | 410000 |
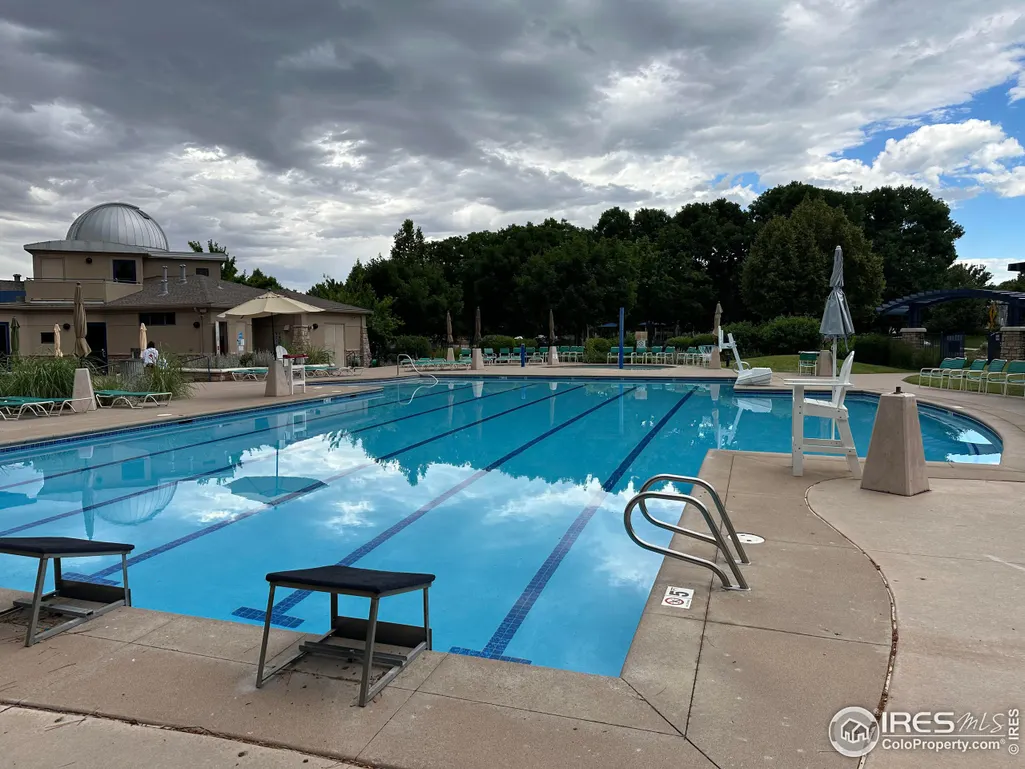
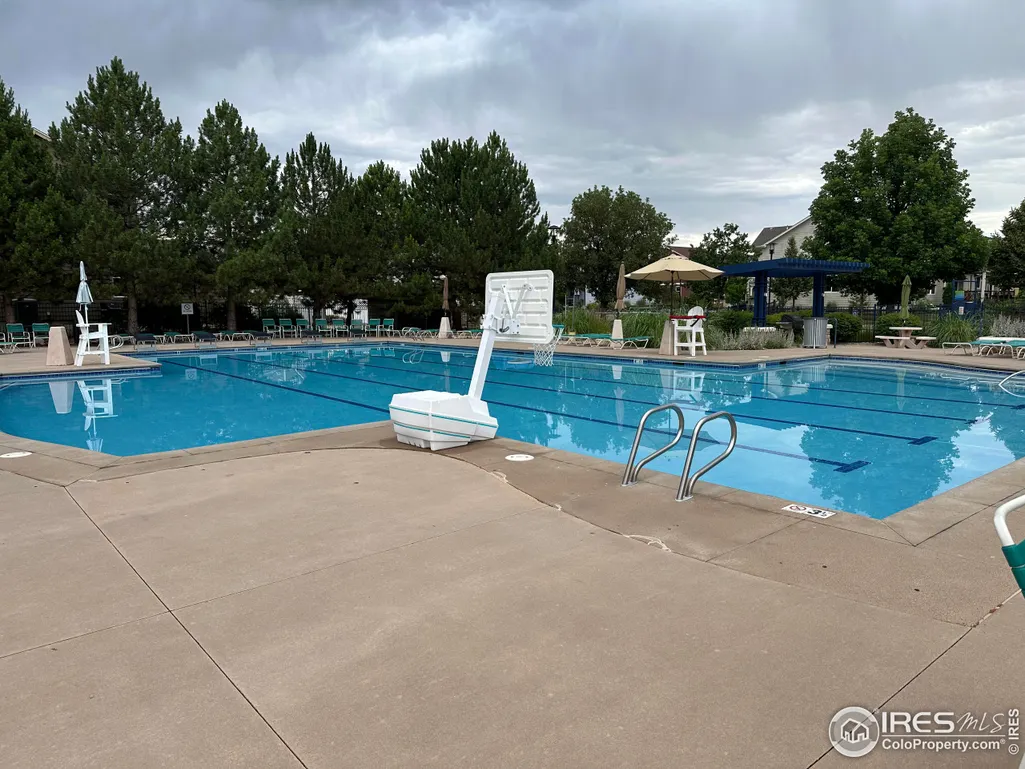
| Community Features | Clubhouse,Pool,Playground,Park |
| Property Type | Attached Dwelling |
| MLS Area | Fort Collins |
| Assoc Fee Paid Per | Monthly |
| Senior Community Y/N | No |
| Stories Count | 1 |
| Utilities | Natural Gas Available,Electricity Available |
| Property Condition | Not New,Previously Owned |
| Subdivision Name | Observatory Village |
| Sewer | District Sewer |
| Entry Location | 2nd Floor |
| Electric | Electric,City of FTC |
| High School District | Poudre |
| Standard Status | Closed |
| City | Fort Collins |
| High School | Fossil Ridge |
| Status | Sold |
| Roof | Composition |
| Gas Y/N | Natural Gas,XCEL Energy |
| Exclusions | all staging furniture and accessories owned by Peterson and Plum |
| HOA Fee | 319 |
| Tax Annual Amount | 2222 |
| Zoning | RES |
| Tax Year | 2023 |
| Full Baths | 2 |
| Heating | Forced Air |
| Attached Garage | Yes |
| Construction Materials | Wood/Frame |
| Property Subtype | Attached Dwelling |
| Garage Y/N | Yes |
| Living Area Units | Square Feet |
| Directions | from Ziegler and Harmony Road intersection,South on Ziegler to Rock Creek Drive,East on Rock Creek Drive to Southern Cross,South to Sky Gazer Lane,Left on Sky Gazer Lane,Unit C is on the South entran |
| Land Lease Y/N | No |
| HOA | Yes |
| Property Attached Y/N | Yes |
| Garage Spaces | 2 |
Interior Features
| Primary Bedroom Features | Carpet |
|---|---|
| Primary Bedroom Width | 13 |
| Above Grade Finished Area | 1298 |
| Primary Bedroom Area | 182 |
| Second Bedroom Width | 11 |
| Kitchen Level | Main |
| Living Room Width | 11 |
| Dining Room Level | Main |
| Fireplace Y/N | Yes |
| Window Features | Window Coverings |
| Primary on Main | 121 |
| Primary Bathroom Features | Tub+Shower Primary,Luxury Features Primary Bath,5 Piece Primary Bath |
| Entry Level | 2 |
| Total Bedrooms | 2 |
| Kitchen Length | 12 |
| Heating Y/N | Yes |
| Living Room Features | Carpet |
| Total Baths | 2 |
| Air Conditioning Y/N | Yes |
| Basement | None |
| Bedroom 2 Features | Carpet |
| Living Room Length | 19 |
| Dining Room Area | 108 |
| Interior Amenities | Separate Dining Room,Cathedral/Vaulted Ceilings,Open Floorplan,Pantry,Walk-In Closet(s) |
| Kitchen Area | 108 |
| Dining Room Width | 9 |
| Primary Bedroom Length | 14 |
| Second Bedroom Length | 11 |
| Laundry Features | Washer/Dryer Hookups,Main Level |
| Living Room Level | Main |
| Dining Room Area | 12 |
| Common Walls | End Unit |
| Kitchen Features | Laminate Floor |
| Kitchen Width | 9 |
| Fireplace Features | Gas,Gas Logs Included |
| LivingAreaSource | Other |
| Second Bedroom Level | Main |
| Living Room Area | 209 |
| Flooring | Wood Floors |
| Dining Room Features | Laminate Floor |
Exterior Features
| Exterior Amenities | Lighting,Balcony |
|---|---|
| Street Suffix | Ln |
| Covered Spaces | 2 |
| Lot Features | Curbs,Gutters,Fire Hydrant within 500 Feet,Corner Lot,Level |
| Horse Y/N | No |
| Days on Market | 150 |
| @odata.id | https://api.bridgedataoutput.com/api/v2/OData/iresds/Property('75495ea0e30c87c62c5960825ca90efe') |
| Street Name | Sky Gazer |
| Parking Features | Garage Door Opener,Alley Access,Oversized |
| Spa | No |
| Building Area Total | 1298 |
| Road Surface Type | Paved |
| Waterfront Y/N | No |
| Water Source | District Water,FTC/LVLD Water |
Amenities
- Foreclosure
- Views
- Short Sale
- New Construction
- Adult 55+
- Lease To Own
- No HOA Fees
- Furnished
- Pets
- Primary On Main
- Air Conditioning
- Seller Finance
- Green
- Fixer Upper
- Horse
- Golf
- Fireplace
- Deck
- Garage
- Basement
- Pool
Property vs Condos Average in 80528
Price
Taxes
Year Built
 The content relating to real estate for sale in this Web site comes in part from the Internet Data eXchange (IDX) program of METROLIST, INC., DBA RECOLORADO©. Real estate listings held by brokers other than REMAX Alliance are marked with the IDX Logo. This information is being provided for the consumers' personal, non-commercial use and may not be used for any other purpose. All information subject to change and should be independently verified. September 22, 2026 12:03 AM UTCd

 Information deemed reliable but not guaranteed by the MLS. © 2026 Information and Real Estate Services, LLC.
Information source: Information and Real Estate Services, LLC. Provided for limited non-commercial use only under IRES Rules. © Copyright IRES.
The information being provided is for the consumers personal, non-commercial use and may not be used for any purpose other than to identify prospective properties consumer may be interested in purchasing.
The IRES, LLC Data on this
Information deemed reliable but not guaranteed by the MLS. © 2026 Information and Real Estate Services, LLC.
Information source: Information and Real Estate Services, LLC. Provided for limited non-commercial use only under IRES Rules. © Copyright IRES.
The information being provided is for the consumers personal, non-commercial use and may not be used for any purpose other than to identify prospective properties consumer may be interested in purchasing.
The IRES, LLC Data on this
