
Sold






Address
2726 Holly Pl, Fort Collins, CO
Price
$ 540,000
Property Attributes
- MLS#1014421
- TypeSingle Family
- Listing Status Sold
- CountyLARIMER
- CityFort Collins
- AreaFort Collins
- NeighborhoodFairbrooke
- Zip80526
- StyleRanch
- Year Built1998
- Taxes$ 3271
- Price$ 540,000
- Bedrooms3
- Full Bathrooms2
- Half Bathrooms0
- Sqr Footage3056
- Lot Size0.21 Acres
Data Source:
Information and Real Estate Services (IRES)
Property Description
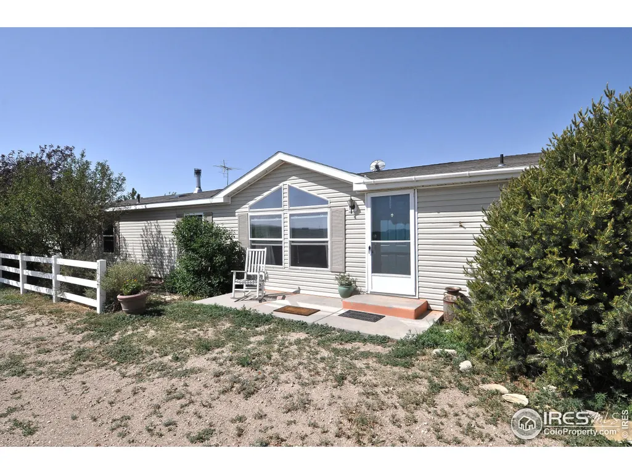
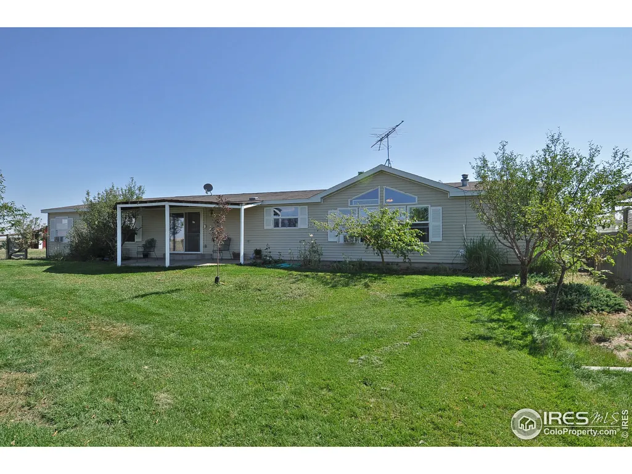
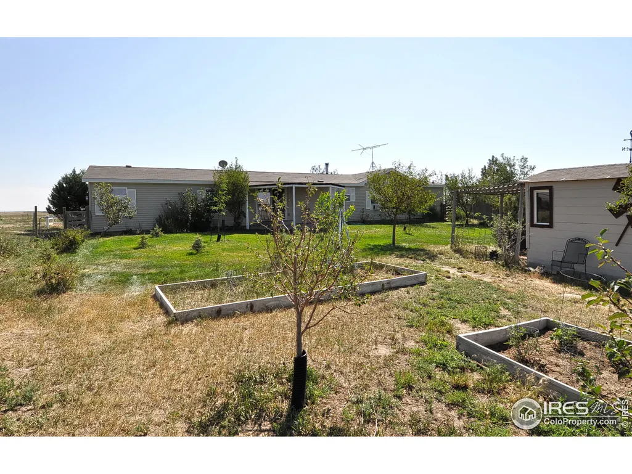
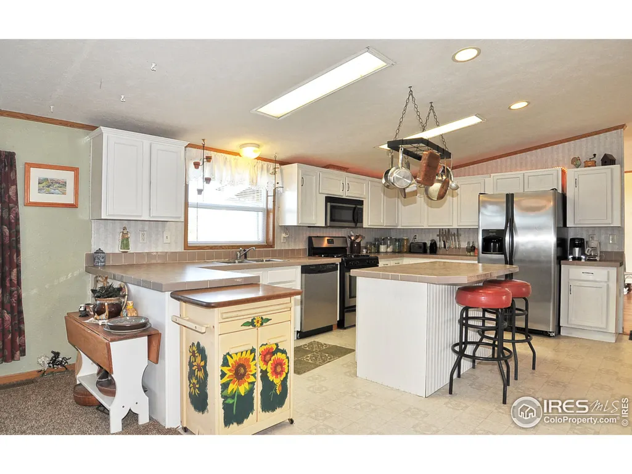
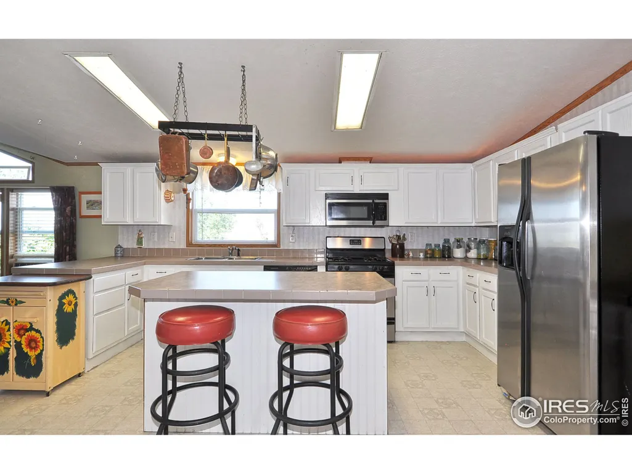
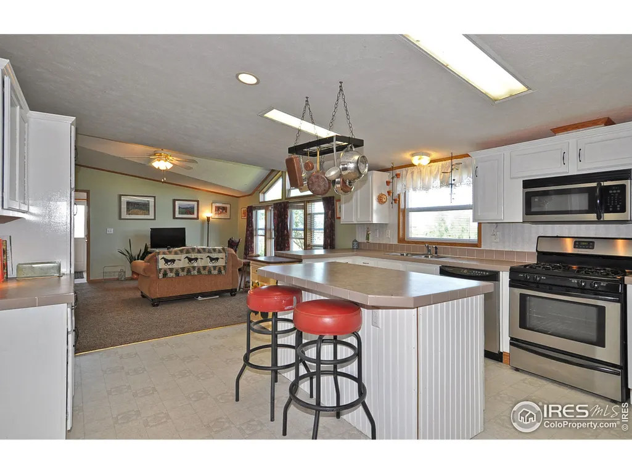
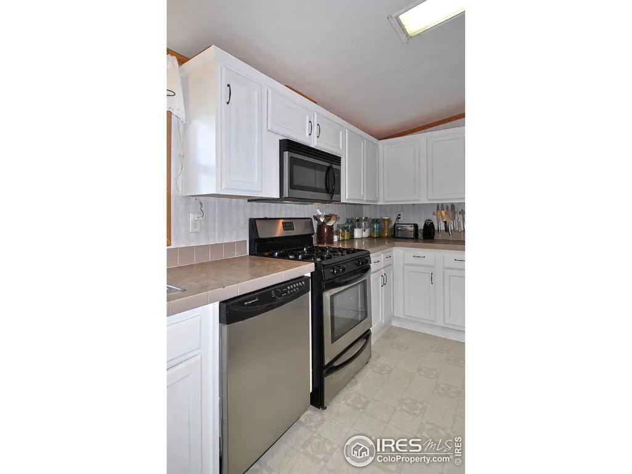
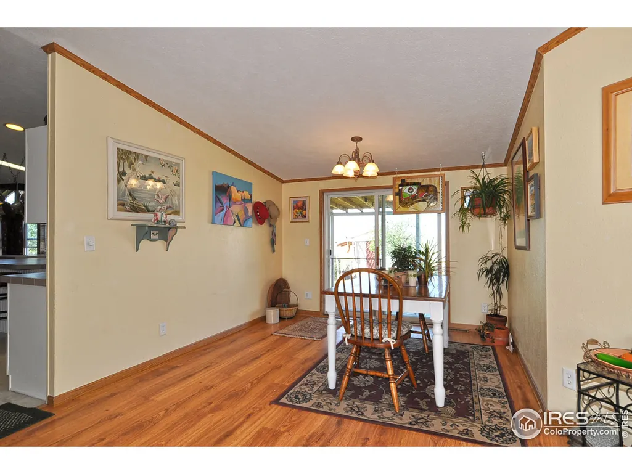
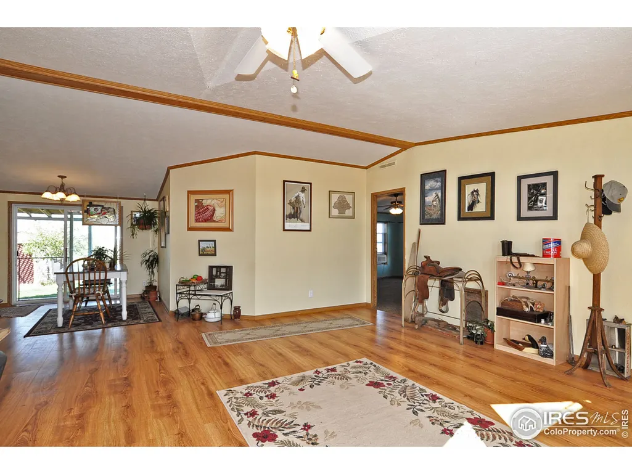
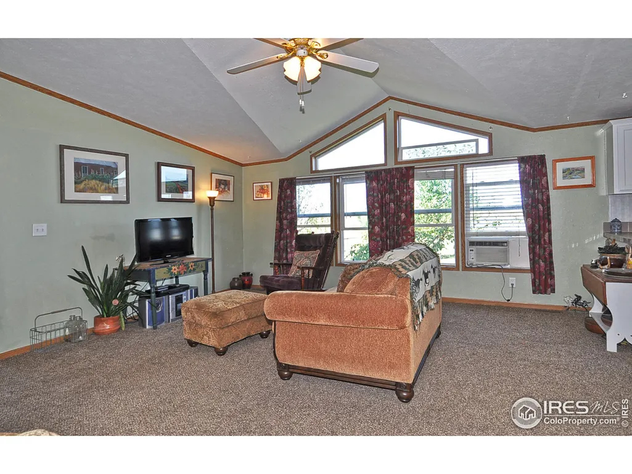
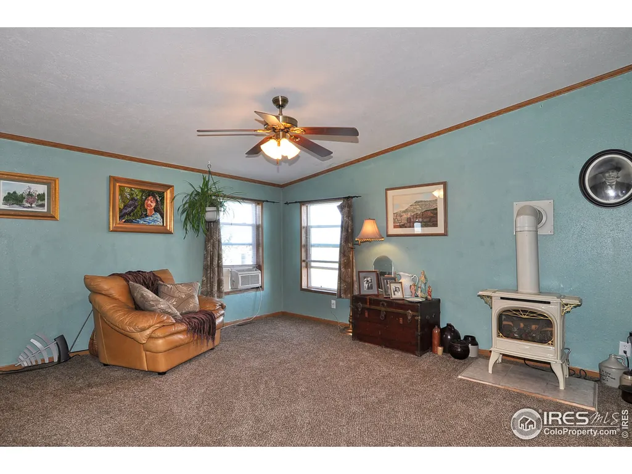
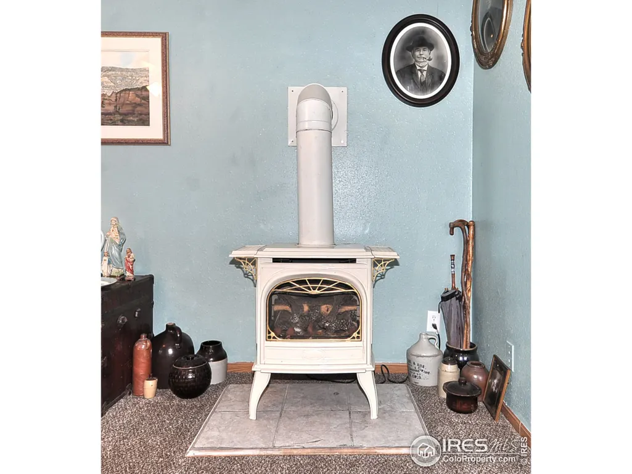
NEW Roof coming September 2024, Ranch floor plan in South West Fort Collins, 3 bedrooms 2 baths and 2 car garage on a cul de sac location with mature trees and landscaping, home faces South, unfinished full basement for your expansion or toys and storage, newer exterior paint, gas fireplace in great room, open plan with dining area off kitchen, laundry off of garage entrance, sprinkler system, newer Luxury Vinyl Planking (LVP) flooring throughout main level, the only carpet is on the stairs to basement
| Price History |
|---|
General Features
| Cooling | Central Air,Ceiling Fan(s) |
|---|---|
| Builder Name | Bronsert |
| Year Built | 1998 |
| Elementary School | Bauder |
| Appliances | Electric Range/Oven,Dishwasher,Refrigerator,Disposal |
| Accessibility | Level Drive |
| Levels | One |
| New Construction | No |
| Lot Size Square Feet | 9220 |
| Lot Size Units | Square Feet |
| Middle/Junior High School | Blevins |
| Architectural Style | Ranch |
| Primary Bedroom Level | Main |
| Patio/Porch Features | Patio |
| County | Larimer |
| Close Price | 540000 |
| Property Type | Residential |
| MLS Area | Fort Collins |
| Assoc Fee Paid Per | Annually |
| Senior Community Y/N | No |
| Stories Count | 1 |
| Utilities | Natural Gas Available,Electricity Available |
| Property Condition | Not New,Previously Owned |
| Subdivision Name | Fairbrooke |
| Sewer | City Sewer |
| Electric | Electric,City of FTC |
| High School District | Poudre |
| Standard Status | Closed |
| City | Fort Collins |
| High School | Rocky Mountain |
| Status | Sold |
| Roof | Composition |
| Gas Y/N | Natural Gas,XCEL Energy |
| Exclusions | all staging furniture and accessories owned by Peterson and Plum |
| Possible Use | Single Family |
| HOA Fee | 409 |
| Tax Annual Amount | 3271 |
| Zoning | RES |
| Tax Year | 2023 |
| Full Baths | 1 |
| Heating | Forced Air |
| Attached Garage | Yes |
| Construction Materials | Wood/Frame |
| Property Subtype | Residential-Detached |
| Garage Y/N | Yes |
| Living Area Units | Square Feet |
| Directions | From Intersection of Taft Hill Road and Prospect,travel North on Prospect to Larch,Left on Larch,Left on Holly St,Left on Holly Way,Left (West) in cul de sac (note 2726 Holly PLACE not 2726 Holly Str |
| Land Lease Y/N | No |
| HOA | Yes |
| Facing Direction | South |
| Property Attached Y/N | No |
| Garage Spaces | 2 |
Interior Features
| Primary Bedroom Features | Vinyl Floor |
|---|---|
| Primary Bedroom Width | 14 |
| Above Grade Finished Area | 1528 |
| Bedroom 3 Level | Main |
| 3/4 Baths | 1 |
| Primary Bedroom Area | 196 |
| Second Bedroom Width | 11 |
| Kitchen Level | Main |
| Living Room Width | 17 |
| Dining Room Level | Main |
| Fireplace Y/N | Yes |
| Window Features | Window Coverings |
| Primary on Main | 121 |
| Primary Bathroom Features | 3/4 Primary Bath |
| Total Bedrooms | 3 |
| Bedroom 3 Features | Vinyl Floor |
| Kitchen Length | 13 |
| Heating Y/N | Yes |
| Living Room Features | Vinyl Floor |
| Total Baths | 2 |
| Air Conditioning Y/N | Yes |
| Basement | Full,Unfinished |
| Bedroom 2 Features | Vinyl Floor |
| Living Room Length | 17 |
| Dining Room Area | 100 |
| Interior Amenities | Eat-in Kitchen,Open Floorplan,Walk-In Closet(s) |
| Kitchen Area | 143 |
| Dining Room Width | 10 |
| Below Grade Finished Area | 1528 |
| Bedroom 3 Length | 11 |
| Primary Bedroom Length | 14 |
| Bedroom 3 Width | 10 |
| Second Bedroom Length | 11 |
| Laundry Features | Washer/Dryer Hookups,Main Level |
| Living Room Level | Main |
| Dining Room Area | 10 |
| Kitchen Features | Vinyl Floor |
| Kitchen Width | 11 |
| Fireplace Features | Gas |
| LivingAreaSource | Other |
| Second Bedroom Level | Main |
| Living Room Area | 289 |
| Dining Room Features | Vinyl Floor |
| Bedroom 3 Area | 110 |
Exterior Features
| Exterior Amenities | Lighting |
|---|---|
| Street Suffix | Pl |
| Covered Spaces | 2 |
| Lot Features | Curbs,Gutters,Sidewalks,Fire Hydrant within 500 Feet,Lawn Sprinkler System,Cul-De-Sac,Level |
| Lot Size Area | 9220 |
| Horse Y/N | No |
| Days on Market | 73 |
| @odata.id | https://api.bridgedataoutput.com/api/v2/OData/iresds/Property('e9c2dfe7a39f052face700e6a1b686d8') |
| Lot Size Acres | 0.21 |
| Street Name | Holly |
| Parking Features | Garage Door Opener,Oversized |
| Spa | No |
| Building Area Total | 1528 |
| Road Surface Type | Paved |
| Waterfront Y/N | No |
| Water Source | City Water,City of Fort Collins |
Amenities
- Foreclosure
- Views
- Short Sale
- New Construction
- Adult 55+
- Lease To Own
- No HOA Fees
- Furnished
- Primary On Main
- Air Conditioning
- Seller Finance
- Green
- Fixer Upper
- Horse
- Golf
- Fireplace
- Deck
- Garage
- Basement
- Pool
Property vs Single Family Average in 80526
Price
Taxes
Year Built


 Information deemed reliable but not guaranteed by the MLS. © 2026 Information and Real Estate Services, LLC.
Information source: Information and Real Estate Services, LLC. Provided for limited non-commercial use only under IRES Rules. © Copyright IRES.
The information being provided is for the consumers personal, non-commercial use and may not be used for any purpose other than to identify prospective properties consumer may be interested in purchasing.
The IRES, LLC Data on this
Information deemed reliable but not guaranteed by the MLS. © 2026 Information and Real Estate Services, LLC.
Information source: Information and Real Estate Services, LLC. Provided for limited non-commercial use only under IRES Rules. © Copyright IRES.
The information being provided is for the consumers personal, non-commercial use and may not be used for any purpose other than to identify prospective properties consumer may be interested in purchasing.
The IRES, LLC Data on this
