
Sold












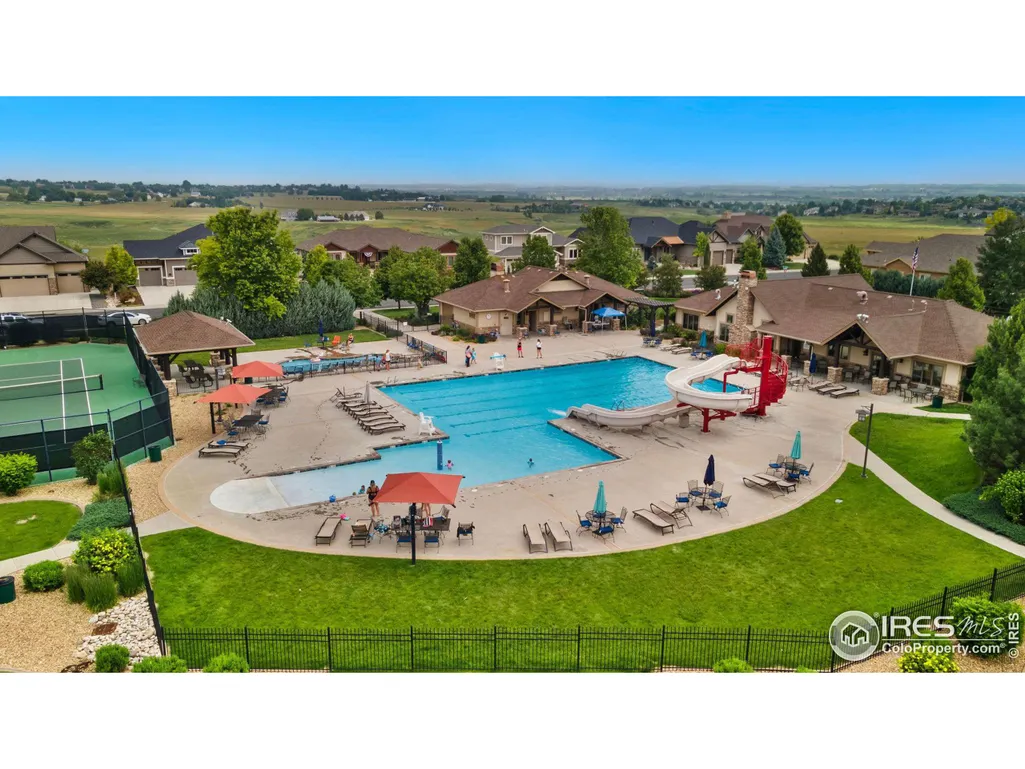
Address
6071 Last Pointe Ct, Windsor, CO
Price
$ 1,900,000
Property Attributes
- MLS#1028908
- TypeSingle Family
- Listing Status Sold
- CountyLARIMER
- CityWindsor
- AreaLoveland-Berthoud
- NeighborhoodHighpointe Win
- Zip80550
- Style
- Year Built2021
- Taxes$ 10999
- Price$ 1,900,000
- Bedrooms4
- Full Bathrooms4
- Half Bathrooms1
- Sqr Footage5290
- Lot Size0.41 Acres
Data Source:
Information and Real Estate Services (IRES)
Property Description
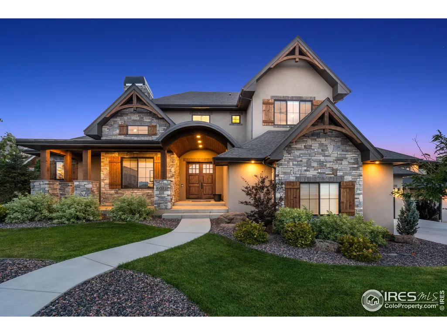
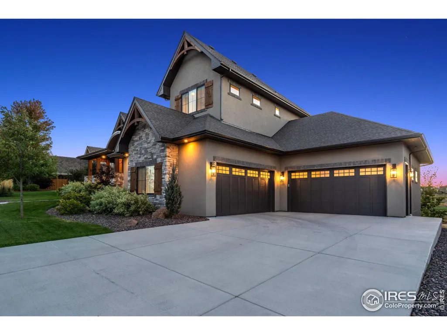
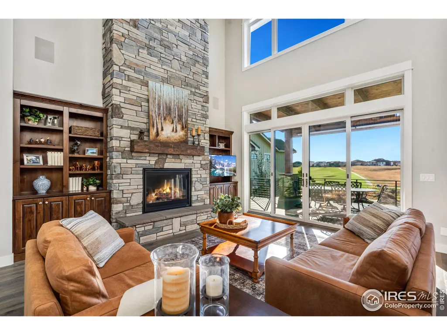
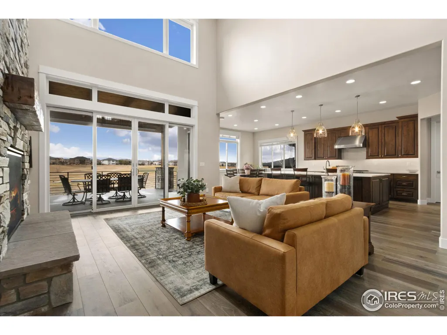
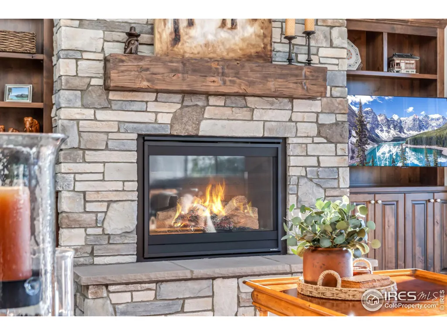
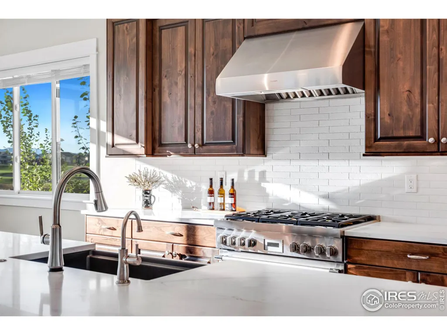
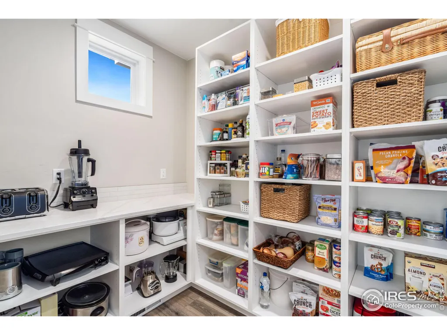
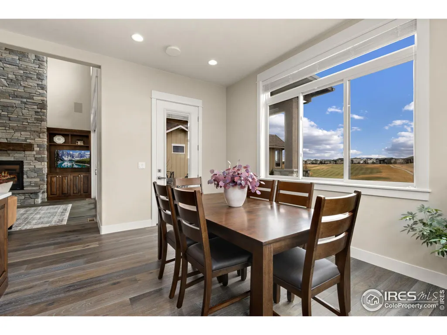
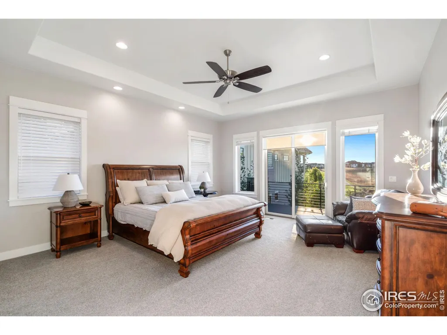
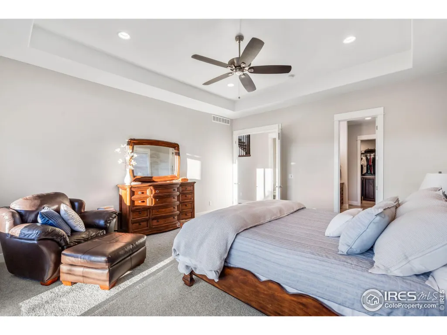
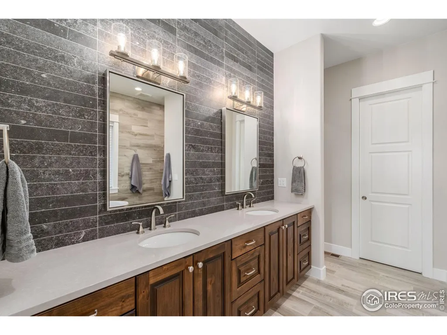
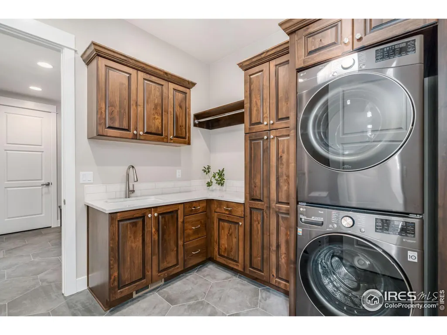
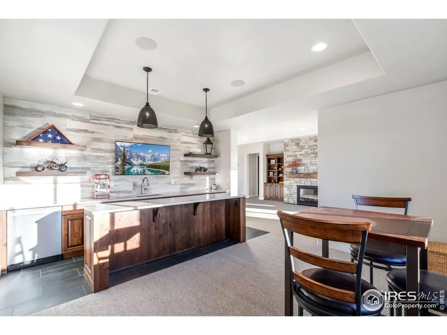
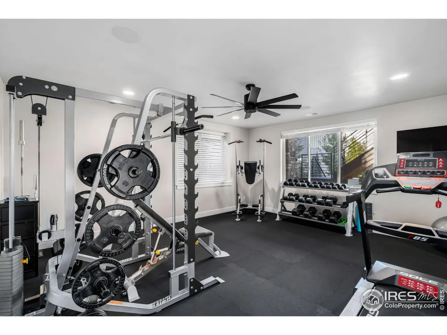
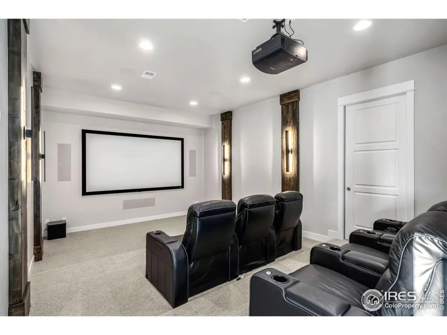
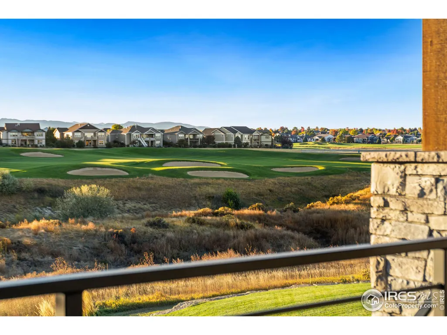
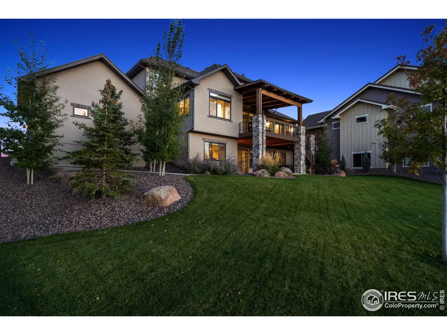
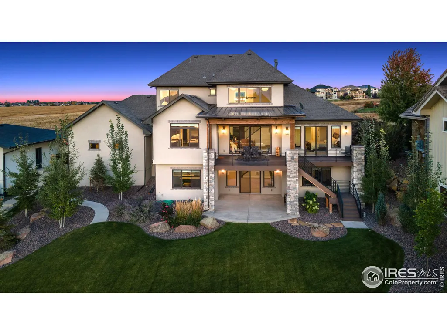
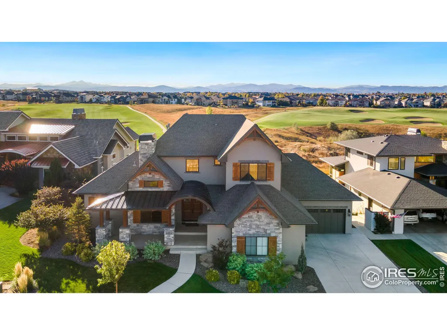
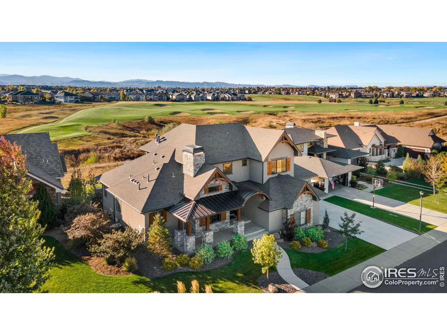
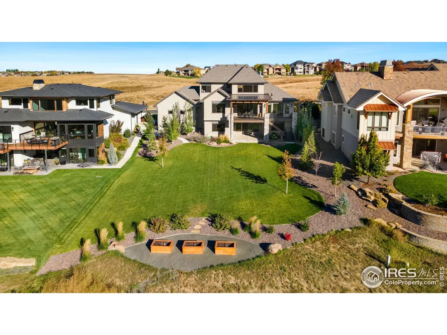
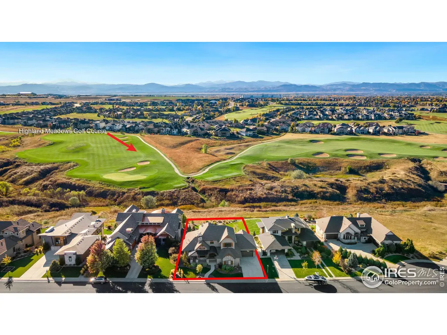
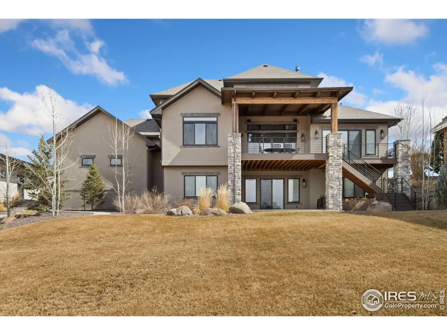
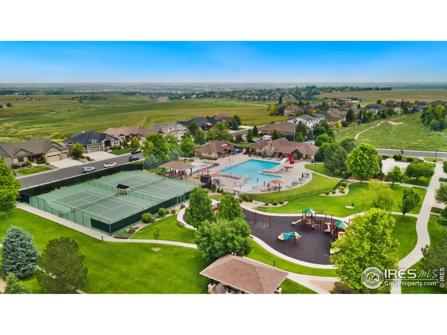
A rare opportunity to own this timeless custom home by NOCO Custom Homes built in 2021. Serene views of majestic Rocky Mountains and Highland Meadows golf course with a private arroyo separating the .413-acre lot. Upon entry, you are greeted by soaring ceilings, luxury appointments throughout, including engineered hardwood wide plank flooring. The open and inviting floor plan includes a spacious great room, gorgeous two-story stone fireplace, custom built-in features, and a wall of windows that provide access to the outdoor living area. The gourmet chef's kitchen boasts a generous island with ample storage and seating, Milarc knotty alder cabinetry, Thermador appliances - 30-inch refrigerator and 30-inch freezer, dishwasher, six burner gas range/oven and double ovens and the ultimate expansive pantry. The open dining area leads to the deck. The main level primary suite includes ensuite bath & soaking tub with custom walk-in closet and direct access to the exterior deck. Also included on the main floor is a large office and centrally located laundry room. The walkout lower level has a family room with stone fireplace, theatre room equipped with projector, screen, and built-in speakers, gaming area with wet bar, full bath, 4th bedroom and private gym with natural light and more views. Upper level has two spacious private suites with ensuite full baths and walk in closets. The 1343 sq.ft. garage with epoxy flooring offers room for all your toys and vehicles. The Highpointe community has walking paths, an incredible neighborhood pool, tennis courts and clubhouse. Last Pointe Court is a quiet cul de sac with no neighbors across the street.
| Price History |
|---|
General Features
| Cooling | Central Air,Ceiling Fan(s) |
|---|---|
| Builder Name | NOCO Custom Homes |
| Year Built | 2021 |
| Elementary School | High Plains |
| Appliances | 2 or more H20 Heaters,Gas Range/Oven,Self Cleaning Oven,Double Oven,Dishwasher,Refrigerator,Bar Fridge,Washer,Dryer,Microwave,Freezer,Disposal |
| Levels | Two |
| New Construction | No |
| Lot Size Square Feet | 17992 |
| Lot Size Units | Square Feet |
| Middle/Junior High School | High Plains |
| View | Mountain(s),Foothills View |
| Association Fee Includes | Management,Utilities |
| Primary Bedroom Level | Main |
| Patio/Porch Features | Patio,Deck |
| County | Larimer |
| Close Price | 1900000 |
| Community Features | Clubhouse,Tennis Court(s),Pool,Playground,Park,Hiking/Biking Trails |
| Property Type | Residential |
| MLS Area | Loveland/Berthoud |
| Energy Efficient | HVAC |
| Senior Community Y/N | No |
| Stories | 2 |
| Utilities | Natural Gas Available,Electricity Available,Cable Available |
| Property Condition | Not New,Previously Owned |
| Subdivision Name | Highpointe Win |
| Sewer | District Sewer |
| Electric | Electric,PV REA |
| High School District | Thompson R2-J |
| Standard Status | Closed |
| City | Windsor |
| High School | Mountain View |
| Status | Sold |
| Roof | Composition |
| Gas Y/N | Natural Gas,XCEL Energy |
| Exclusions | all personal property of sellers |
| Possible Use | Single Family |
| Tax Annual Amount | 10999 |
| Zoning | RES |
| Tax Year | 2024 |
| Full Baths | 4 |
| Heating | Forced Air,2 or more Heat Sources,Humidity Control |
| Attached Garage | Yes |
| Construction Materials | Wood/Frame,Stone,Stucco |
| Property Subtype | Residential-Detached |
| Garage Y/N | Yes |
| Living Area Units | Square Feet |
| Land Lease Y/N | No |
| HOA | No |
| Facing Direction | East |
| Property Attached Y/N | No |
| Garage Spaces | 4 |
Interior Features
| Bedroom 4 Level | Lower |
|---|---|
| Primary Bedroom Features | Carpet |
| Master Bedroom Width | 16 |
| Above Grade Finished Area | 3046 |
| Bedroom 3 Level | Upper |
| Master Bedroom Area | 288 |
| Second Bedroom Width | 14 |
| Kitchen Level | Main |
| Dining Room Level | Main |
| Fireplace Y/N | Yes |
| Window Features | Window Coverings,Double Pane Windows |
| Bedroom 4 Area | 240 |
| Family Room Area | 340 |
| Primary Bedroom Level: First Floor | 196 |
| Master Bathroom Features | Tub+Shower Primary,Luxury Features Primary Bath,5 Piece Primary Bath |
| Total Bedrooms | 4 |
| Bedroom 3 Features | Carpet |
| Kitchen Length | 17 |
| Heating Y/N | Yes |
| Half Baths | 1 |
| Family Room Features | Carpet |
| Total Baths | 5 |
| Bedroom 4 Features | Carpet |
| Air Conditioning Y/N | Yes |
| Basement | Partially Finished,Walk-Out Access,Rough-in for Radon |
| Bedroom 2 Features | Carpet |
| Family Room Width | 17 |
| Dining Room Area | 165 |
| Interior Amenities | Study Area,High Speed Internet,Eat-in Kitchen,Separate Dining Room,Cathedral/Vaulted Ceilings,Open Floorplan,Pantry,Walk-In Closet(s),Wet Bar,Kitchen Island,Two Primary Suites,9ft+ Ceilings,Split Bed |
| Kitchen Area | 255 |
| Dining Room Width | 11 |
| Bedroom 4 Width | 15 |
| Below Grade Finished Area | 2244 |
| Bedroom 3 Length | 14 |
| Master Bedroom Length | 18 |
| Bedroom 3 Width | 14 |
| Second Bedroom Length | 14 |
| Laundry Features | Sink,Washer/Dryer Hookups,Main Level |
| Dining Room Area | 15 |
| Family Room Length | 20 |
| Bedroom 4 Length | 16 |
| Kitchen Features | Wood Floor |
| Kitchen Width | 15 |
| Family Room Level | Lower |
| Fireplace Features | 2+ Fireplaces,Gas,Gas Logs Included,Family/Recreation Room Fireplace,Great Room |
| LivingAreaSource | Other |
| Second Bedroom Level | Upper |
| Flooring | Wood Floors |
| Dining Room Features | Wood Floor |
| Bedroom 3 Area | 196 |
Exterior Features
| Exterior Amenities | Lighting |
|---|---|
| Street Suffix | Ct |
| Covered Spaces | 4 |
| Lot Features | Curbs,Gutters,Sidewalks,Fire Hydrant within 500 Feet,Lawn Sprinkler System,Cul-De-Sac,Abuts Private Open Space |
| Lot Size Area | 17992 |
| Horse Y/N | No |
| Days on Market | 62 |
| @odata.id | https://api.bridgedataoutput.com/api/v2/OData/iresds/Property('1e18da57f79bc29a99b5dc96d394daab') |
| Lot Size Acres | 0.41 |
| Street Name | Last Pointe |
| Parking Features | Garage Door Opener,Oversized |
| Spa | No |
| Building Area Total | 3046 |
| Road Surface Type | Paved |
| WaterfrontY/N | No |
| Water Source | District Water,FTC/LVLD Water |
Amenities
- Foreclosure
- Views
- Short Sale
- New Construction
- Adult 55+
- Lease To Own
- No HOA Fees
- Furnished
- Primary On Main
- Air Conditioning
- Seller Finance
- Green
- Fixer Upper
- Horse
- Golf
- Fireplace
- Deck
- Garage
- Basement
- Pool
Property vs Single Family Average in 80550
Price
Taxes
Year Built
In The Neighborhood
Windsor
$ 1,050,000
7853 Cherry Blossom Dr
Windsor, CO 80550
- Type
- Single Family
- Size
- 4,371 SqFt
- Rooms
- 5 Beds + 3.5 Baths
Windsor
$ 1,050,000
7853 Cherry Blossom Drive
Windsor, CO 80550
- Type
- Single Family
- Size
- 4,371 SqFt
- Rooms
- 5 Beds + 3.5 Baths
 RE/MAX Alliance-FTC South #IR1068181
Windsor
$ 1,024,999
8210 Cherry Blossom Drive
Windsor, CO 80550
- Type
- Single Family
- Size
- 4,370 SqFt
- Rooms
- 6 Beds + 3.5 Baths
Sears Real Estate #IR1068177
Windsor
$ 1,024,999
8210 Cherry Blossom Dr
Windsor, CO 80550
- Type
- Single Family
- Size
- 4,370 SqFt
- Rooms
- 6 Beds + 3.5 Baths

 Information deemed reliable but not guaranteed by the MLS. © 2026 Information and Real Estate Services, LLC.
Information source: Information and Real Estate Services, LLC. Provided for limited non-commercial use only under IRES Rules. © Copyright IRES.
The information being provided is for the consumers personal, non-commercial use and may not be used for any purpose other than to identify prospective properties consumer may be interested in purchasing.
The IRES, LLC Data on this
Information deemed reliable but not guaranteed by the MLS. © 2026 Information and Real Estate Services, LLC.
Information source: Information and Real Estate Services, LLC. Provided for limited non-commercial use only under IRES Rules. © Copyright IRES.
The information being provided is for the consumers personal, non-commercial use and may not be used for any purpose other than to identify prospective properties consumer may be interested in purchasing.
The IRES, LLC Data on this
