
Sold









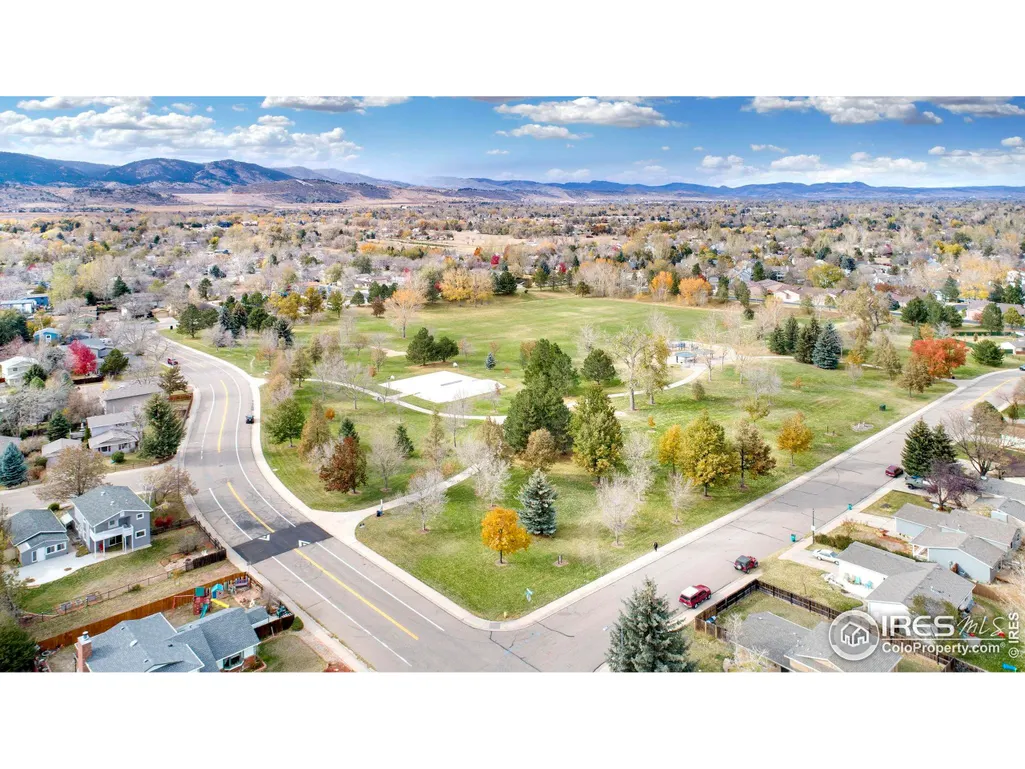
Address
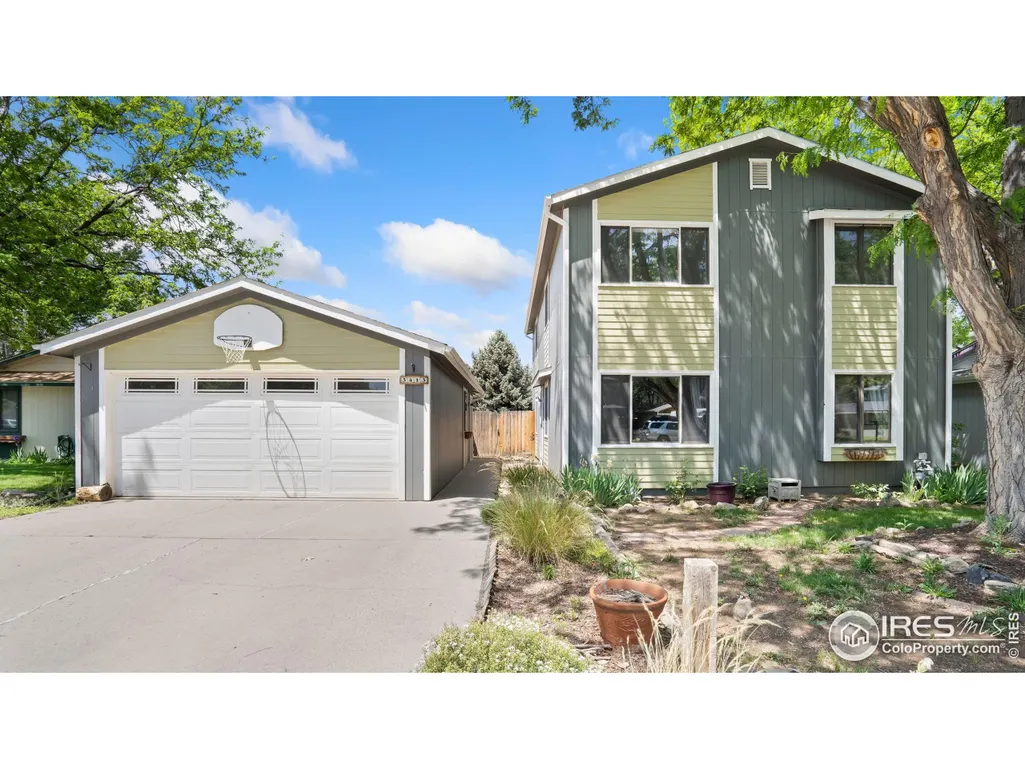
3413 Thames Ct, Fort Collins, CO
Price
$ 550,000
Property Attributes
- MLS#1035199
- TypeSingle Family
- Listing Status Sold
- CountyLARIMER
- CityFort Collins
- AreaFort Collins
- NeighborhoodRossborough
- Zip80526
- Style
- Year Built1986
- Taxes$ 3260
- Price$ 550,000
- Bedrooms4
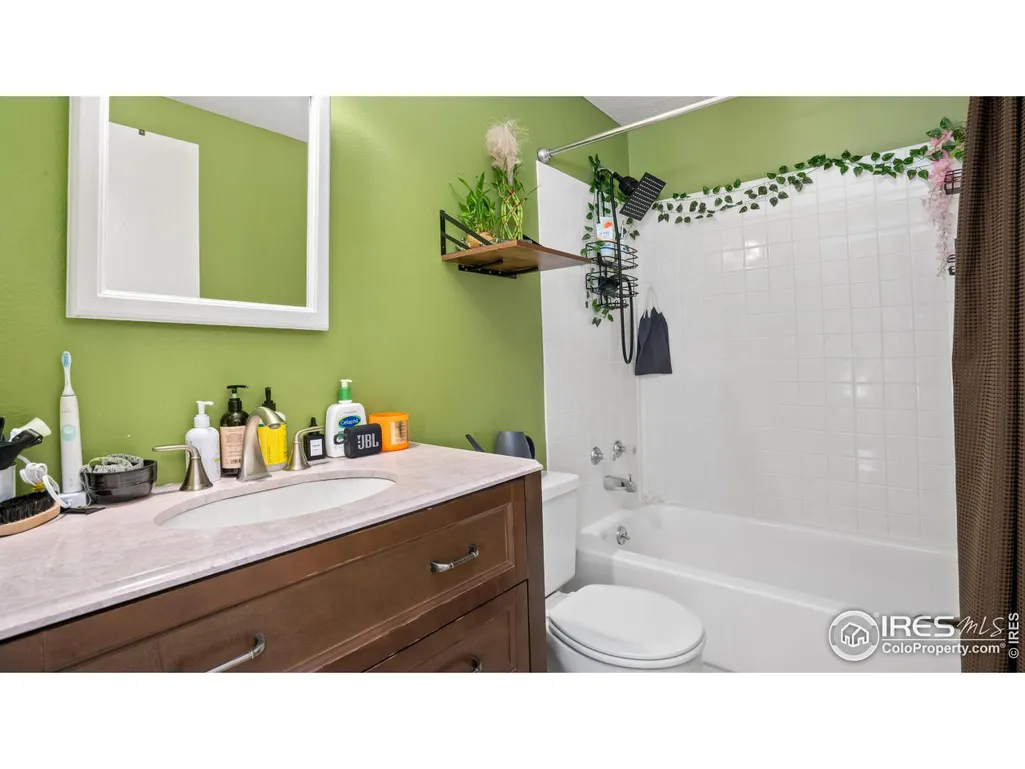
- Full Bathrooms2
- Half Bathrooms1
- Sqr Footage1946
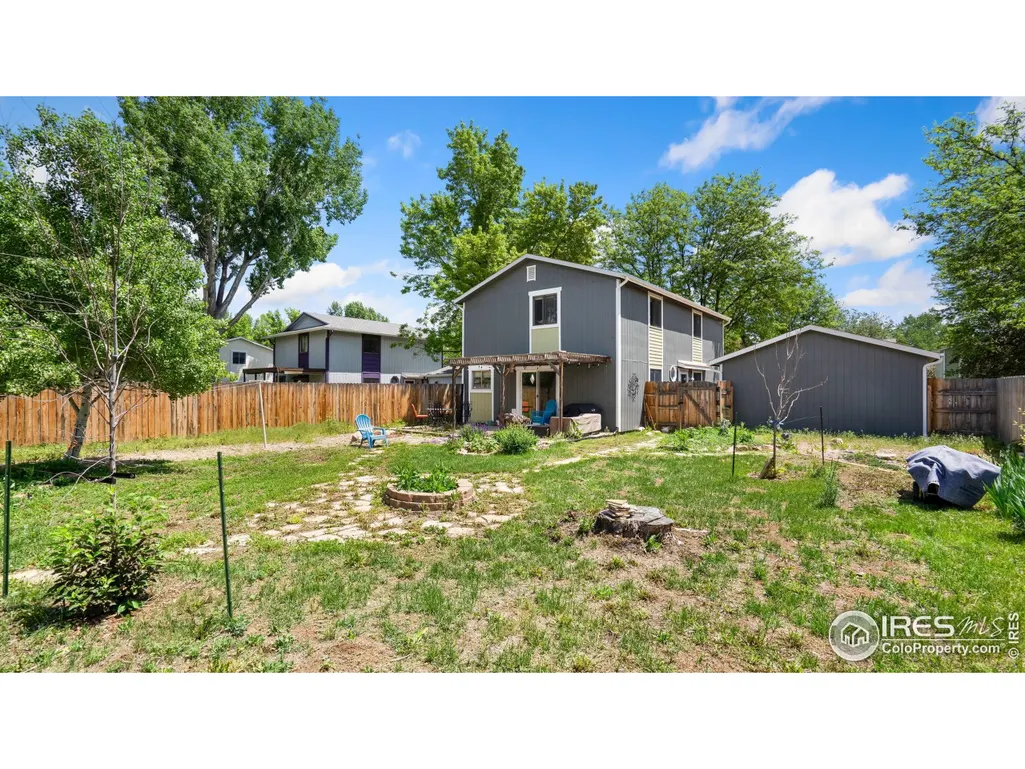
- Lot Size0.19 Acres
Data Source:
Information and Real Estate Services (IRES)
Property Description
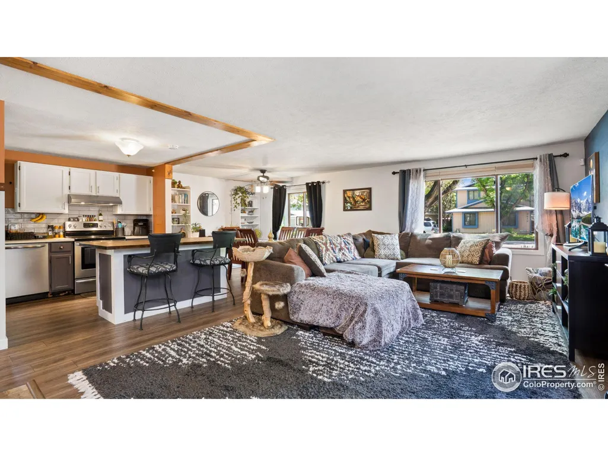
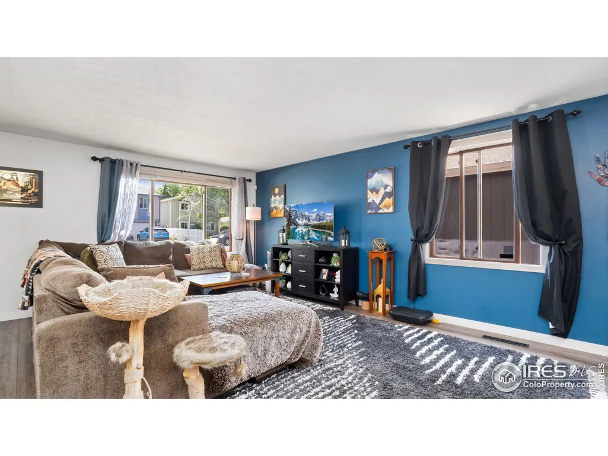
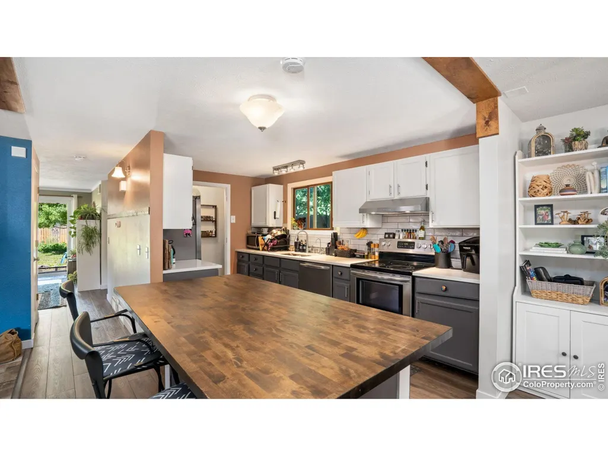
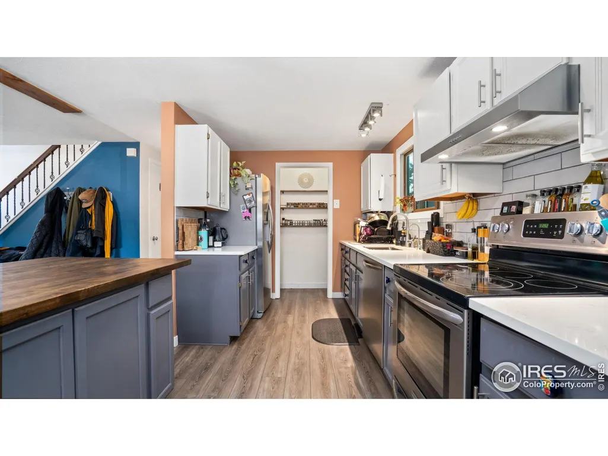
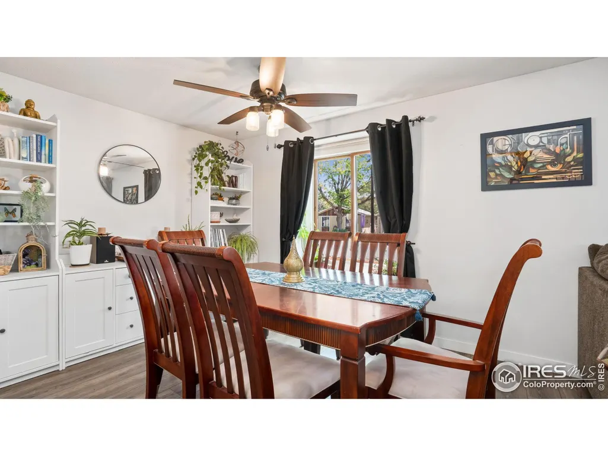
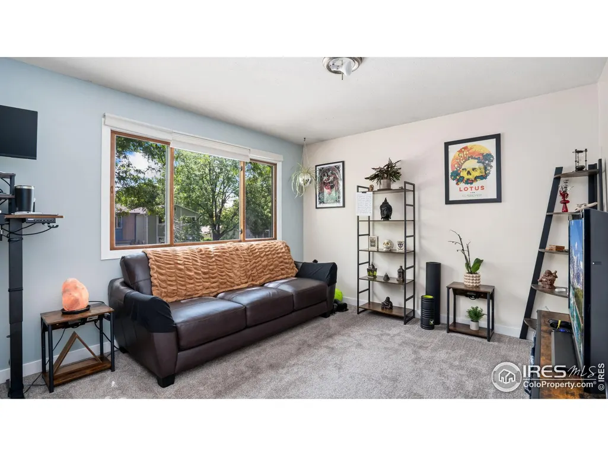
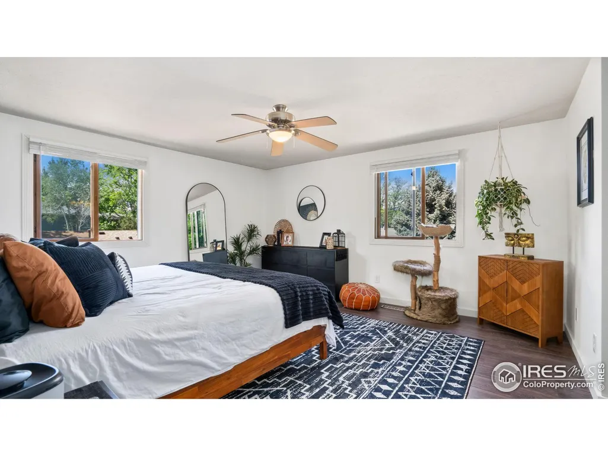
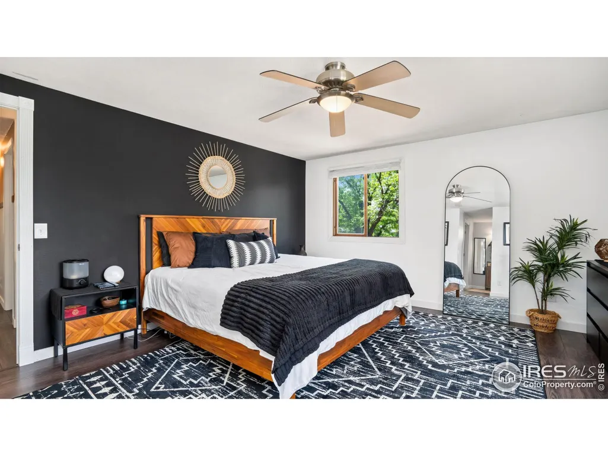
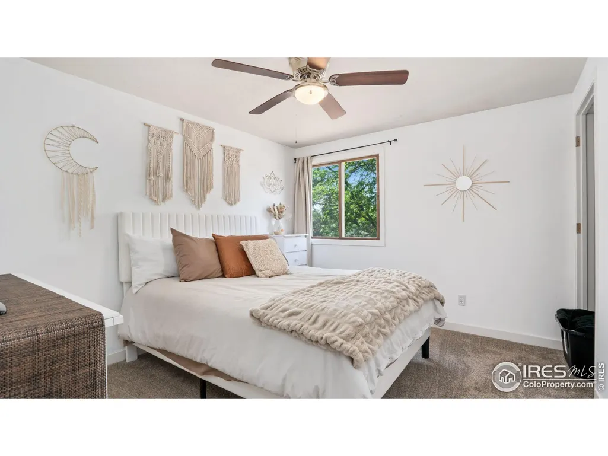
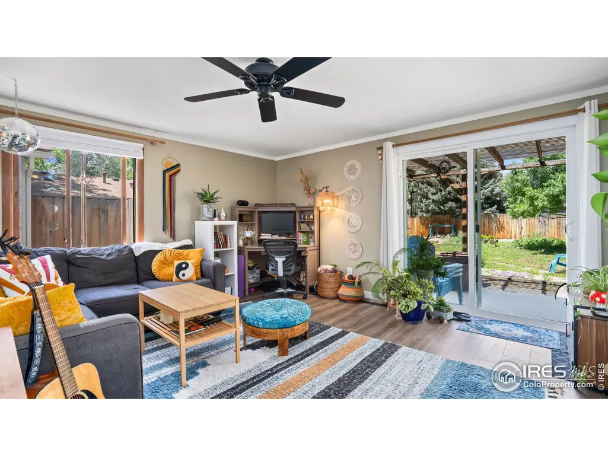
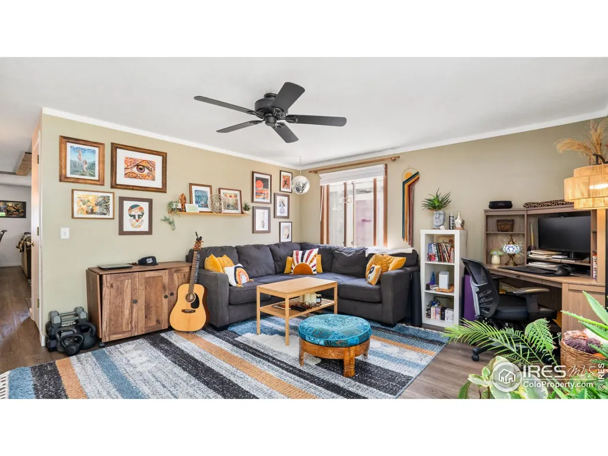
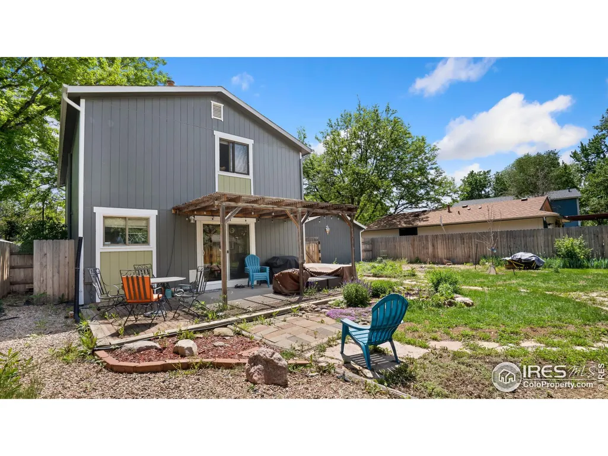
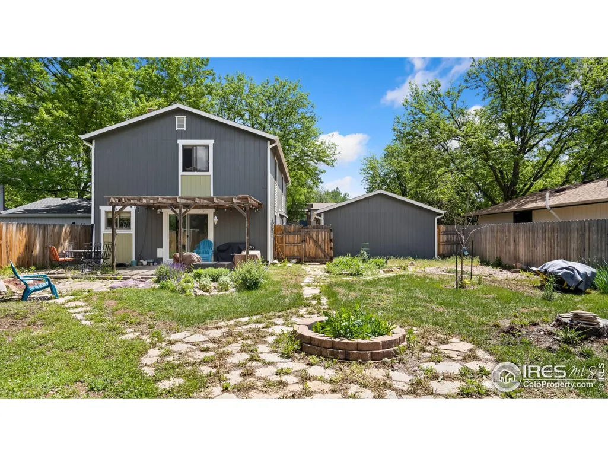
MULTIPLE OFFERS RECEIVED, This 2 story 3-4 bedroom home has 2 main floor (living room AND family room) LVP main floor, laundry w/vinyl main floor, primary bedroom ensuite full bath & walk in closet, 3&4th bedroom combined for large 23x14 bedroom or easily converted to two separate bedrooms- come take a look & make it yours! NEW Roof 1st week inJune! kitchen remodel w/updated cabinetry, new island&granite 2023, LVP 2023, new carpet upper bedrooms (primary has LVP)2023, furnace2025, clothes dryer2024, exterior painted 2020-2021 w/garage door replacement&backyard cedar fencing, stairway remodel w/wrought iron balusters2023, new front door&storm door&slider door 2020, crawl space fully lined for storage, 2014 active radon mitigation system, kitchen appliances 2016
| Price History |
|---|
General Features
| Cooling | Central Air,Ceiling Fan(s) |
|---|---|
| Year Built | 1986 |
| Elementary School | Johnson |
| Appliances | Electric Range/Oven,Dishwasher,Refrigerator,Washer,Dryer,Disposal |
| Levels | Two |
| New Construction | No |
| Lot Size Square Feet | 8190 |
| Lot Size Units | Square Feet |
| Middle/Junior High School | Webber |
| Primary Bedroom Level | Upper |
| Patio/Porch Features | Patio |
| County | Larimer |
| Close Price | 550000 |
| Property Type | Residential |
| MLS Area | Fort Collins |
| Senior Community Y/N | No |
| Stories Count | 2 |
| Utilities | Natural Gas Available |
| Property Condition | Not New,Previously Owned |
| Subdivision Name | Rossborough |
| Sewer | City Sewer |
| High School District | Poudre |
| Standard Status | Closed |
| City | Fort Collins |
| High School | Rocky Mountain |
| Status | Sold |
| Roof | Composition |
| Gas Y/N | Natural Gas,XCEL |
| Exclusions | all personal property of Seller and Tenants |
| Possible Use | Single Family |
| Tax Annual Amount | 3260 |
| Zoning | RL |
| Tax Year | 2024 |
| Full Baths | 2 |
| Heating | Forced Air |
| Attached Garage | Yes |
| Construction Materials | Wood/Frame |
| Property Subtype | Residential-Detached |
| Garage Y/N | Yes |
| Living Area Units | Square Feet |
| Directions | West Horsetooth to Dunbar Ave,right on Birmingham Drive,right to Thames Ct. From South Shields to Casa Grande Blvd,South on Dunbar,East on Birmingham Drive,right to Thames Ct. |
| Land Lease Y/N | No |
| HOA | No |
| Facing Direction | East |
| Property Attached Y/N | No |
| Garage Spaces | 2 |
Interior Features
| Bedroom 4 Level | Upper |
|---|---|
| Primary Bedroom Features | Luxury Vinyl Floor |
| Primary Bedroom Width | 13 |
| Above Grade Finished Area | 1946 |
| Bedroom 3 Level | Upper |
| Primary Bedroom Area | 195 |
| Second Bedroom Width | 10 |
| Kitchen Level | Main |
| Living Room Width | 15 |
| Dining Room Level | Main |
| Fireplace Y/N | No |
| Window Features | Window Coverings |
| Family Room Area | 195 |
| Primary on Main | 110 |
| Primary Bathroom Features | Full Primary Bath |
| Total Bedrooms | 4 |
| Bedroom 3 Features | Carpet |
| Kitchen Length | 13 |
| Heating Y/N | Yes |
| Half Baths | 1 |
| Family Room Features | Luxury Vinyl Floor |
| Living Room Features | Luxury Vinyl Floor |
| Total Baths | 3 |
| Bedroom 4 Features | Carpet |
| Air Conditioning Y/N | Yes |
| Basement | None,Built-In Radon |
| Bedroom 2 Features | Carpet |
| Family Room Width | 13 |
| Living Room Length | 22 |
| Dining Room Area | 72 |
| Interior Amenities | Eat-in Kitchen,Separate Dining Room,Open Floorplan,Pantry,Walk-In Closet(s),Kitchen Island |
| Kitchen Area | 104 |
| Dining Room Width | 8 |
| Bedroom 3 Length | 23 |
| Primary Bedroom Length | 15 |
| Bedroom 3 Width | 14 |
| Second Bedroom Length | 11 |
| Laundry Features | Washer/Dryer Hookups,Main Level |
| Living Room Level | Main |
| Dining Room Area | 9 |
| Family Room Length | 15 |
| Kitchen Features | Luxury Vinyl Floor |
| Kitchen Width | 8 |
| Family Room Level | Main |
| LivingAreaSource | Other |
| Second Bedroom Level | Upper |
| Living Room Area | 330 |
| Dining Room Features | Luxury Vinyl Floor |
| Bedroom 3 Area | 322 |
Exterior Features
| Exterior Amenities | Lighting |
|---|---|
| Street Suffix | Ct |
| Covered Spaces | 2 |
| Lot Features | Fire Hydrant within 500 Feet,Cul-De-Sac,Level |
| Lot Size Area | 8190 |
| Horse Y/N | No |
| Days on Market | 31 |
| @odata.id | https://api.bridgedataoutput.com/api/v2/OData/iresds/Property('70e5d3255217d974775bfae3d49faf92') |
| Lot Size Acres | 0.19 |
| Street Name | Thames |
| Fencing | Partial,Wood |
| Parking Features | Garage Door Opener |
| Spa | No |
| Building Area Total | 1946 |
| Road Surface Type | Paved |
| Waterfront Y/N | No |
| Water Source | City Water,City of FTC |
Amenities
- Foreclosure
- Views
- Short Sale
- New Construction
- Adult 55+
- Lease To Own
- No HOA Fees
- Furnished
- Primary On Main
- Air Conditioning
- Seller Finance
- Green
- Fixer Upper
- Horse
- Golf
- Fireplace
- Deck
- Garage
- Basement
- Pool
Property vs Single Family Average in 80526
Price
Taxes
Year Built


 Information deemed reliable but not guaranteed by the MLS. © 2026 Information and Real Estate Services, LLC.
Information source: Information and Real Estate Services, LLC. Provided for limited non-commercial use only under IRES Rules. © Copyright IRES.
The information being provided is for the consumers personal, non-commercial use and may not be used for any purpose other than to identify prospective properties consumer may be interested in purchasing.
The IRES, LLC Data on this
Information deemed reliable but not guaranteed by the MLS. © 2026 Information and Real Estate Services, LLC.
Information source: Information and Real Estate Services, LLC. Provided for limited non-commercial use only under IRES Rules. © Copyright IRES.
The information being provided is for the consumers personal, non-commercial use and may not be used for any purpose other than to identify prospective properties consumer may be interested in purchasing.
The IRES, LLC Data on this
