
Sold



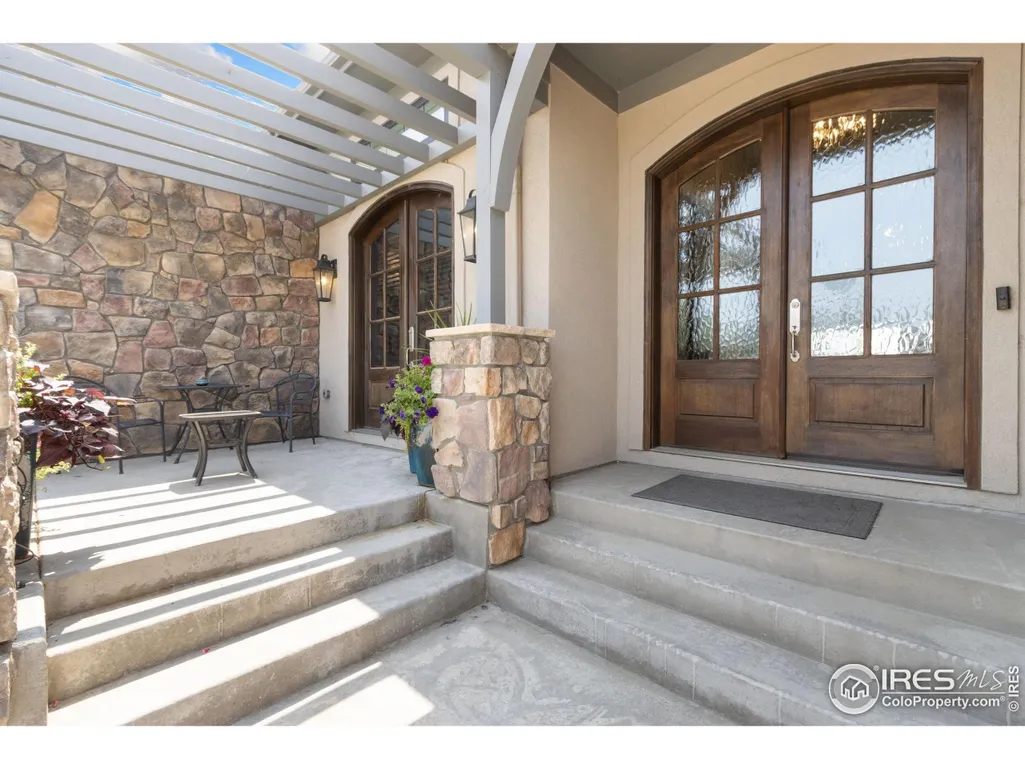
Address
6511 Crooked Stick Dr, Windsor, CO
Price
$ 1,670,000
Property Attributes
- MLS#1039607
- TypeSingle Family
- Listing Status Sold
- CountyLARIMER
- CityWindsor
- AreaLoveland-Berthoud
- NeighborhoodHighland Meadows Golf Course Sub Win
- Zip80550
- StyleRanch
- Year Built2020
- Taxes$ 13684
- Price$ 1,670,000
- Bedrooms4
- Full Bathrooms5
- Half Bathrooms1
- Sqr Footage6054
- Lot Size0.28 Acres
Data Source:
Information and Real Estate Services (IRES)
Property Description
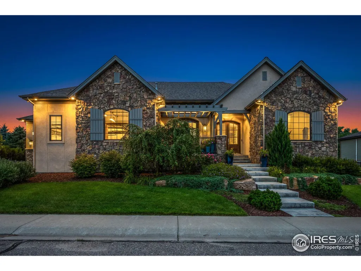
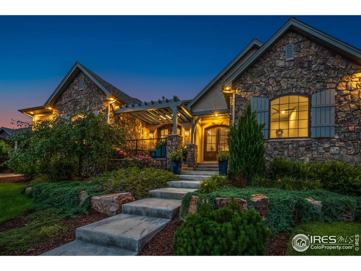
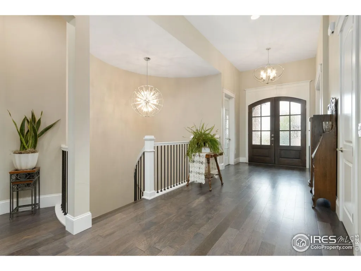
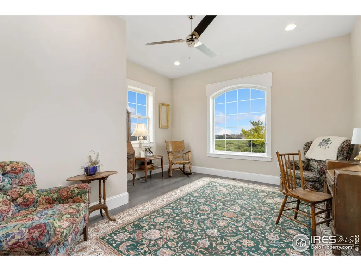
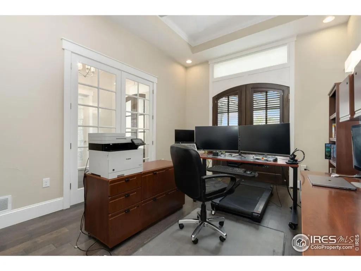
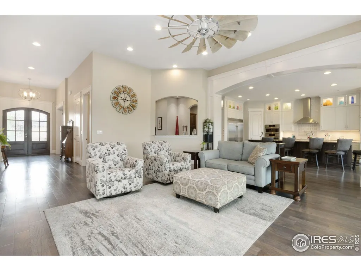
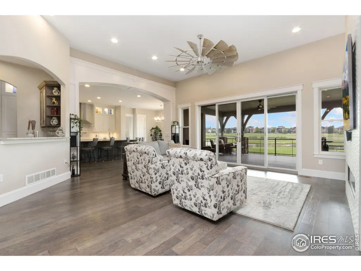
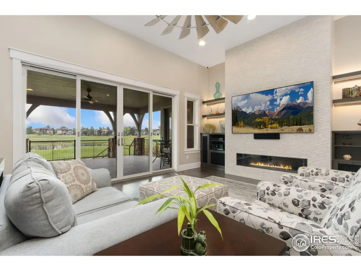
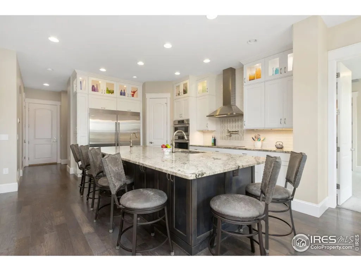
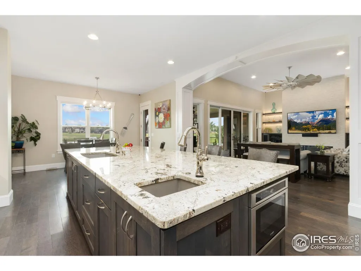
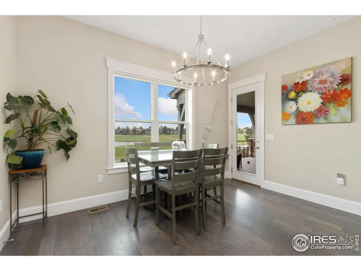
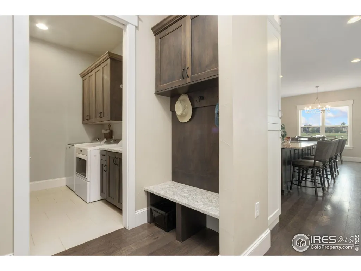
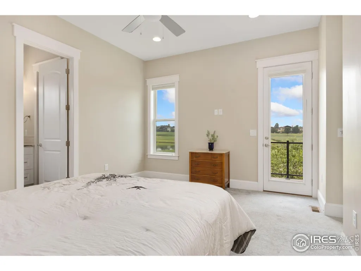
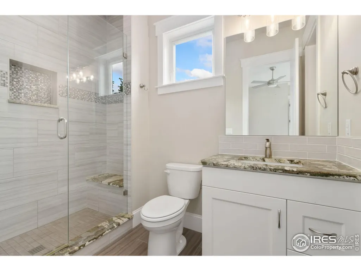
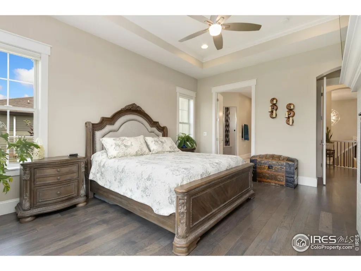
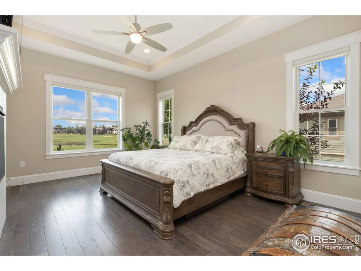
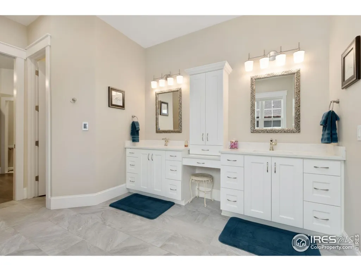
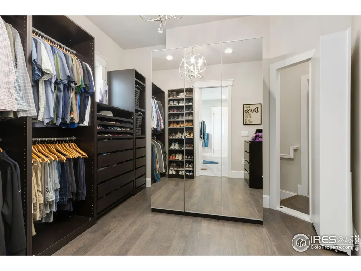
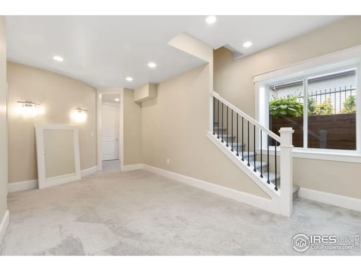
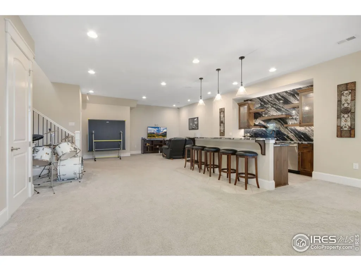
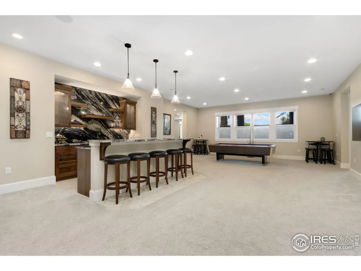
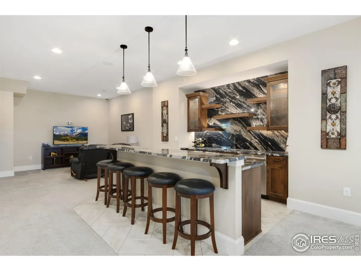
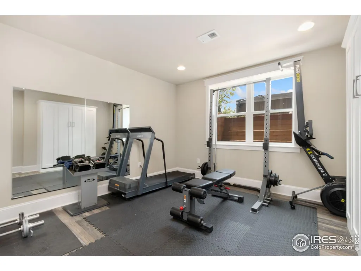
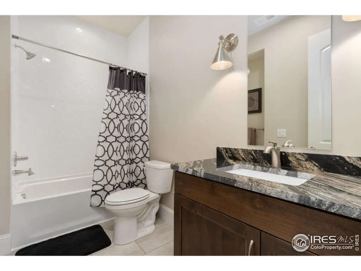
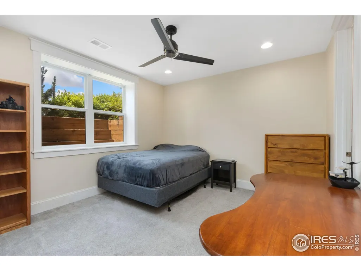
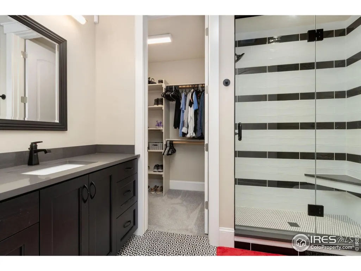
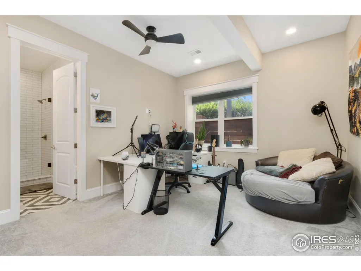
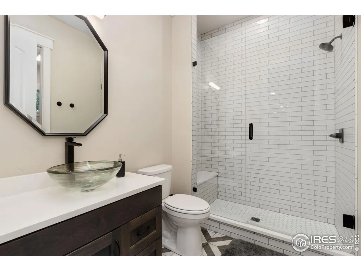
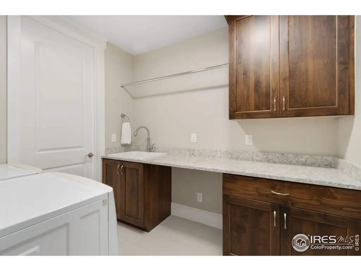
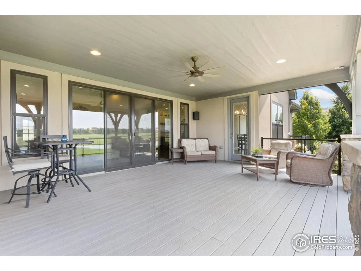
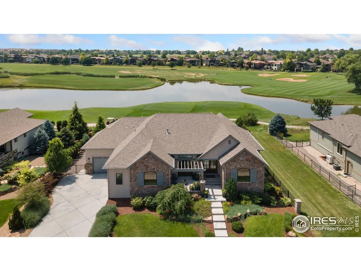
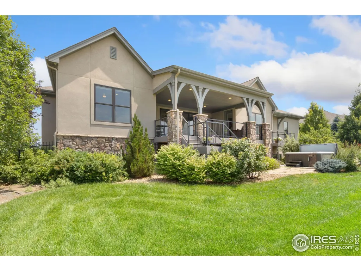
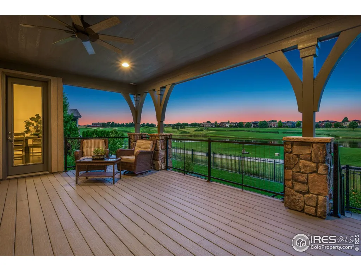
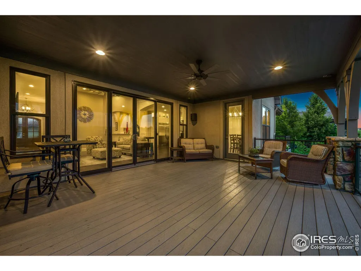
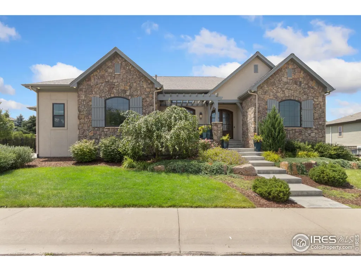
Discover a rare opportunity to own an exquisite ranch-style residence in highly sought-after Highland Meadows community. Perfectly positioned along the 18th hole, this meticulously designed home offers unobstructed views of lush fairways, tranquil water features, and the majestic Rocky Mountains.Thoughtfully crafted with an open-concept floor plan, home features 4 spacious bedrooms, each with its own private en-suite. The luxurious main-level primary suite is a true retreat, showcasing dual walk-in closets-one of which is a private dressing room-along with a cozy fireplace, spa-inspired en-suite bath, and direct access to the expansive 23' x 17' covered deck and hot tub.The gourmet kitchen is a chef's dream, complete with a generous island and seamlessly integrated into the bright and airy great room-ideal for entertaining with a built-in entertainment hub. Outdoor living is elevated by the covered deck, perfect for enjoying Colorado's four-season lifestyle.Additional highlights include a main-floor laundry room and a second laundry space in the finished basement, offering ultimate convenience and functionality.
| Price History |
|---|
General Features
| Cooling | Central Air,Ceiling Fan(s) |
|---|---|
| Builder Name | Landmark |
| Year Built | 2020 |
| Elementary School | Bamford |
| Appliances | Electric Range/Oven,Self Cleaning Oven,Double Oven,Dishwasher,Refrigerator,Bar Fridge,Microwave,Disposal |
| Accessibility | Level Lot,Main Floor Bath,Main Level Bedroom,Stall Shower,Main Level Laundry |
| Levels | One |
| New Construction | No |
| Lot Size Square Feet | 12119 |
| Virtual Tour | https://properties.boxwoodphotos.com/sites/6511-crooked-stick-dr-windsor-co-80550-17786342/branded |
| Lot Size Units | Square Feet |
| Middle/Junior High School | Timnath Middle-High School |
| View | Mountain(s),Foothills View,Water |
| Architectural Style | Ranch |
| Primary Bedroom Level | Main |
| Patio/Porch Features | Patio,Deck |
| County | Larimer |
| Other Structures | Kennel/Dog Run |
| Close Price | 1670000 |
| Community Features | Clubhouse,Tennis Court(s),Hot Tub,Pool,Sauna,Playground,Fitness Center,Park,Hiking/Biking Trails |
| Property Type | Residential |
| MLS Area | Loveland/Berthoud |
| Senior Community Y/N | No |
| Stories Count | 1 |
| Utilities | Natural Gas Available,Electricity Available |
| Property Condition | Not New,Previously Owned |
| Subdivision Name | Highland Meadows Golf Course Sub Win |
| Sewer | District Sewer |
| Electric | Electric,PVREA |
| High School District | Poudre |
| Standard Status | Closed |
| City | Windsor |
| High School | Timnath Middle-High School |
| Status | Sold |
| Roof | Composition |
| Gas Y/N | Natural Gas,XCEL |
| Exclusions | all personal property of seller,see list of inclusions in IRES docs please |
| Possible Use | Single Family |
| Tax Annual Amount | 13684 |
| Zoning | SFR |
| Tax Year | 2024 |
| Full Baths | 2 |
| Heating | Forced Air,Radiant,Space Heater,2 or more Heat Sources |
| Attached Garage | Yes |
| Construction Materials | Wood/Frame,Stone,Stucco |
| Property Subtype | Residential-Detached |
| Garage Y/N | Yes |
| Living Area Units | Square Feet |
| Land Lease Y/N | No |
| HOA | No |
| Facing Direction | East |
| Property Attached Y/N | No |
| Garage Spaces | 4 |
Interior Features
| Bedroom 4 Level | Basement |
|---|---|
| Primary Bedroom Features | Wood Floor |
| Primary Bedroom Width | 14 |
| Above Grade Finished Area | 3027 |
| Bedroom 3 Level | Basement |
| 3/4 Baths | 3 |
| Primary Bedroom Area | 238 |
| Second Bedroom Width | 12 |
| Kitchen Level | Main |
| Dining Room Level | Main |
| Fireplace Y/N | Yes |
| Window Features | Window Coverings |
| Bedroom 4 Area | 168 |
| Family Room Area | 288 |
| Primary on Main | 180 |
| Primary Bathroom Features | Tub+Shower Primary,Luxury Features Primary Bath,5 Piece Primary Bath |
| Total Bedrooms | 4 |
| Bedroom 3 Features | Carpet |
| Kitchen Length | 18 |
| Heating Y/N | Yes |
| Half Baths | 1 |
| Family Room Features | Carpet |
| Total Baths | 6 |
| Bedroom 4 Features | Carpet |
| Air Conditioning Y/N | Yes |
| Basement | Built-In Radon,Sump Pump |
| Bedroom 2 Features | Carpet |
| Family Room Width | 16 |
| Dining Room Area | 192 |
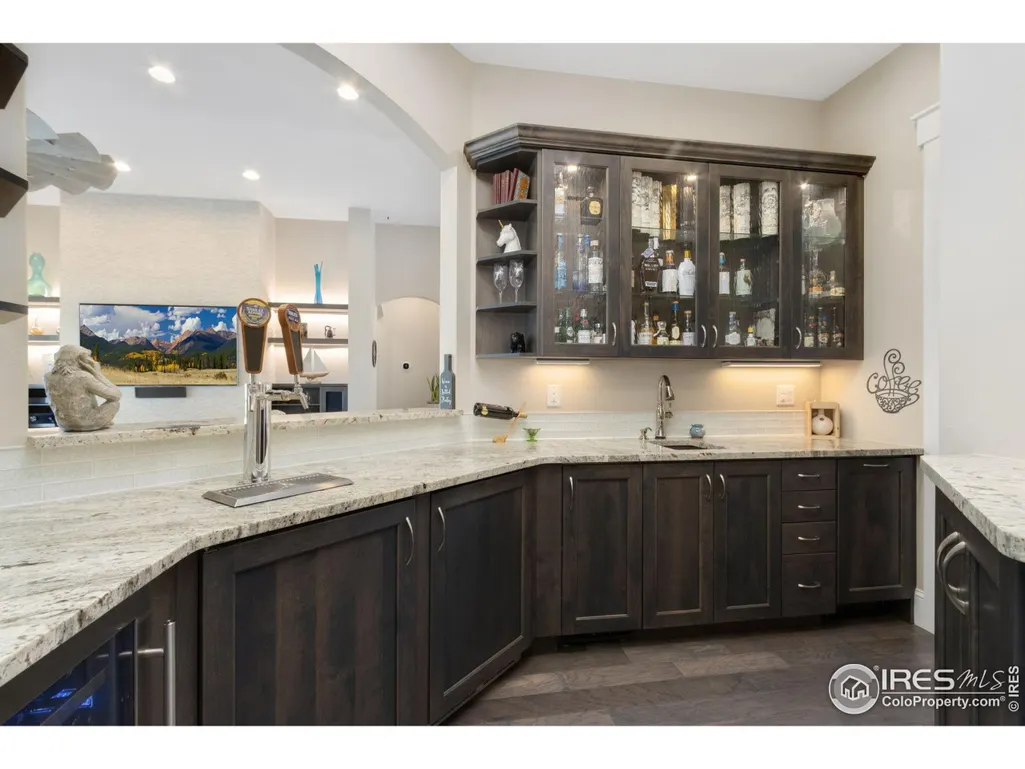
| Interior Amenities | Study Area,High Speed Internet,Eat-in Kitchen,Separate Dining Room,Open Floorplan,Pantry,Stain/Natural Trim,Walk-In Closet(s),Wet Bar,Kitchen Island,Two Primary Suites,9ft+ Ceilings,Split Bedroom Flo |
| Kitchen Area | 306 |
| Dining Room Width | 12 |
| Bedroom 4 Width | 12 |
| Below Grade Finished Area | 3027 |
| Bedroom 3 Length | 13 |
| Primary Bedroom Length | 17 |
| Bedroom 3 Width | 12 |
| Second Bedroom Length | 15 |
| Laundry Features | Sink,Washer/Dryer Hookups,Main Level |
| Dining Room Area | 16 |
| Family Room Length | 18 |
| Bedroom 4 Length | 14 |
| Kitchen Features | Wood Floor |
| Kitchen Width | 17 |
| Family Room Level | Basement |
| Fireplace Features | 2+ Fireplaces,Gas,Gas Logs Included,Primary Bedroom,Great Room |
| LivingAreaSource | Other |
| Second Bedroom Level | Main |
| Flooring | Wood Floors |
| Dining Room Features | Wood Floor |
| Bedroom 3 Area | 156 |
Exterior Features
| Exterior Amenities | Lighting,Hot Tub Included |
|---|---|
| Street Suffix | Dr |
| Covered Spaces | 4 |
| Lot Features | Curbs,Gutters,Sidewalks,Fire Hydrant within 500 Feet,Lawn Sprinkler System,Level,On Golf Course,Near Golf Course,Abuts Private Open Space |
| Lot Size Area | 12119 |
| Horse Y/N | No |
| Days on Market | 86 |
| @odata.id | https://api.bridgedataoutput.com/api/v2/OData/iresds/Property('dc322c17229d80a874d74038652beb36') |
| Lot Size Acres | 0.28 |
| Street Name | Crooked Stick |
| Fencing | Partial,Other |
| Parking Features | Garage Door Opener,Heated Garage,Oversized |
| Spa | No |
| Building Area Total | 3027 |
| Road Surface Type | Paved |
| Waterfront Y/N | No |
| Water Source | District Water,FTC/LVLD Water Dist |
Amenities
- Foreclosure
- Views
- Short Sale
- New Construction
- Adult 55+
- Lease To Own
- No HOA Fees
- Furnished
- Primary On Main
- Air Conditioning
- Seller Finance
- Green
- Fixer Upper
- Horse
- Golf
- Fireplace
- Deck
- Garage
- Basement
- Pool
Property vs Single Family Average in 80550
Price
Taxes
Year Built
In The Neighborhood
Windsor
$ 875,000
6152 Bay Meadows Drive
Windsor, CO 80550
- Type
- Single Family
- Size
- 3,434 SqFt
- Rooms
- 3 Beds + 3 Baths
 The Station Real Estate #IR1067065
Windsor
$ 875,000
6152 Bay Meadows Dr
Windsor, CO 80550
- Type
- Single Family
- Size
- 3,434 SqFt
- Rooms
- 3 Beds + 3 Baths
Windsor
$ 859,900
6741 Pumpkin Ridge Dr
Windsor, CO 80550
- Type
- Single Family
- Size
- 4,255 SqFt
- Rooms
- 5 Beds + 3 Baths
Windsor
$ 1,125,000
5983 Bay Meadows Drive
Windsor, CO 80550
- Type
- Single Family
- Size
- 3,893 SqFt
- Rooms
- 4 Beds + 3.5 Baths
Coldwell Banker Realty- Fort Collins #IR1065789
Windsor
$ 859,900
6741 Pumpkin Ridge Drive
Windsor, CO 80550
- Type
- Single Family
- Size
- 4,255 SqFt
- Rooms
- 5 Beds + 3 Baths
RE/MAX Alliance-FTC South #IR1065829
Windsor
$ 1,125,000
5983 Bay Meadows Dr
Windsor, CO 80550
- Type
- Single Family
- Size
- 3,893 SqFt
- Rooms
- 4 Beds + 3.5 Baths

 Information deemed reliable but not guaranteed by the MLS. © 2026 Information and Real Estate Services, LLC.
Information source: Information and Real Estate Services, LLC. Provided for limited non-commercial use only under IRES Rules. © Copyright IRES.
The information being provided is for the consumers personal, non-commercial use and may not be used for any purpose other than to identify prospective properties consumer may be interested in purchasing.
The IRES, LLC Data on this
Information deemed reliable but not guaranteed by the MLS. © 2026 Information and Real Estate Services, LLC.
Information source: Information and Real Estate Services, LLC. Provided for limited non-commercial use only under IRES Rules. © Copyright IRES.
The information being provided is for the consumers personal, non-commercial use and may not be used for any purpose other than to identify prospective properties consumer may be interested in purchasing.
The IRES, LLC Data on this
