
Sold





Address
4371 Golden Currant Ct, Johnstown, CO
Price
$ 700,000
Property Attributes
- MLS#1041094
- TypeSingle Family
- Listing Status Sold
- CountyLARIMER
- CityJohnstown
- AreaLoveland-Berthoud
- NeighborhoodThompson Crossing Ii Filing 2
- Zip80534
- StyleRanch
- Year Built2017
- Taxes$ 4636
- Price$ 700,000
- Bedrooms5
- Full Bathrooms3
- Half Bathrooms0
- Sqr Footage3707
- Lot Size0.19 Acres
Data Source:
Information and Real Estate Services (IRES)
Property Description
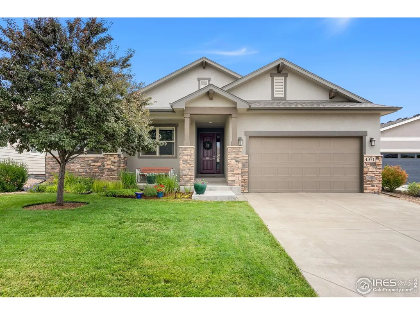
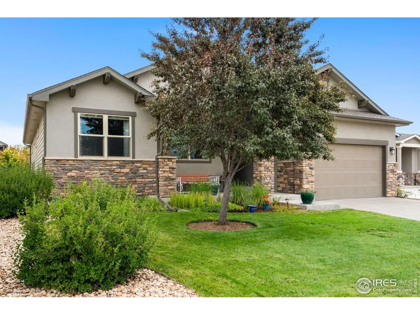
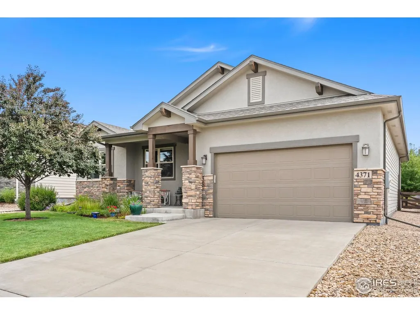
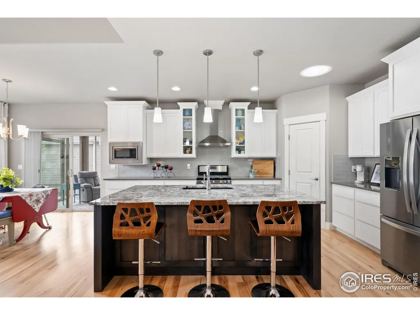
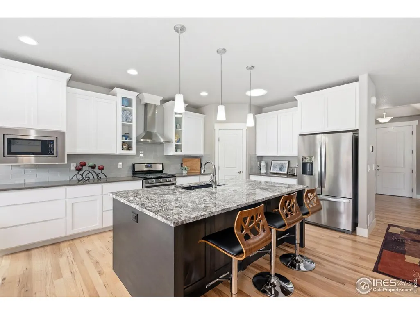
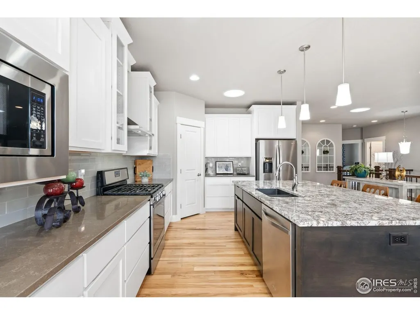
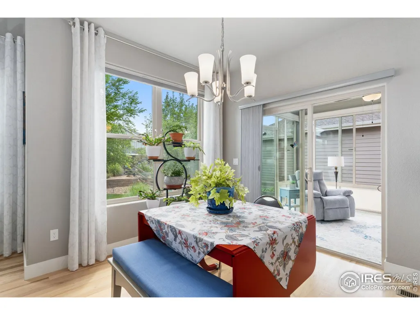
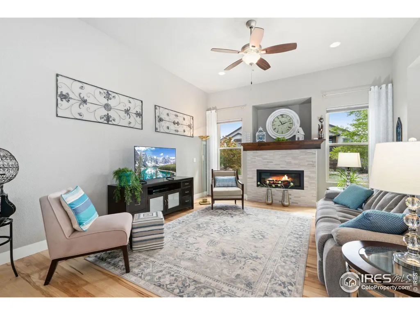
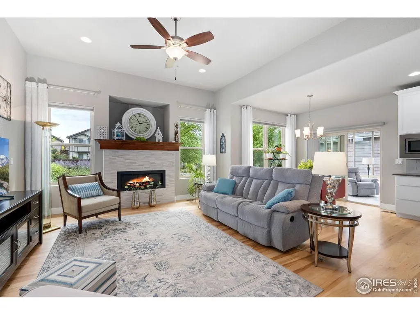
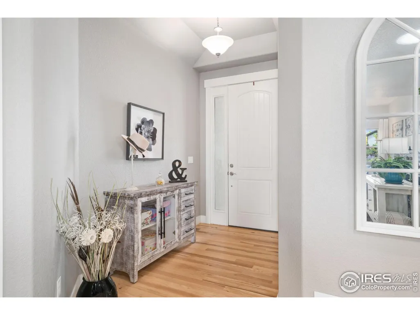
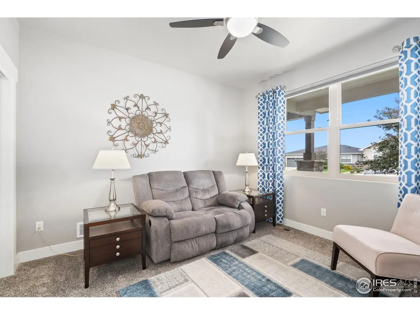
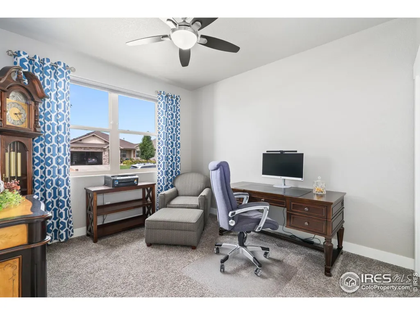
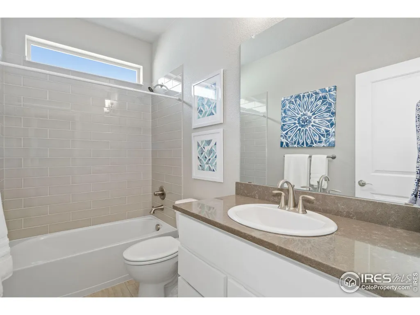
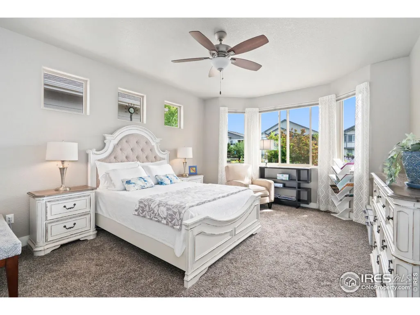
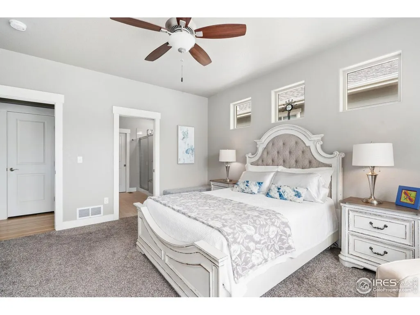
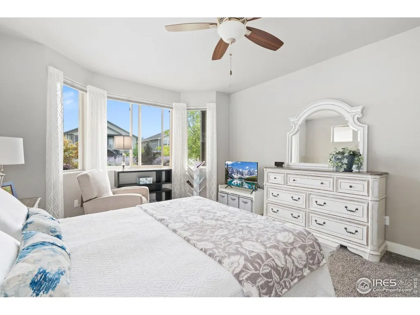
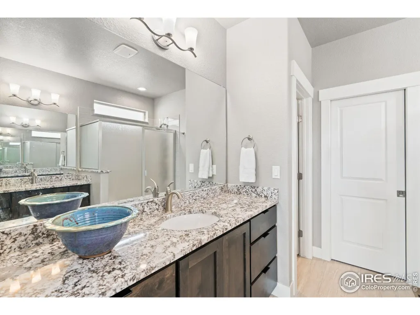
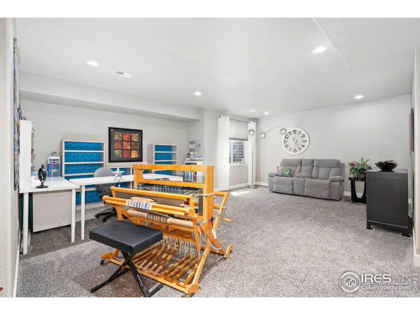
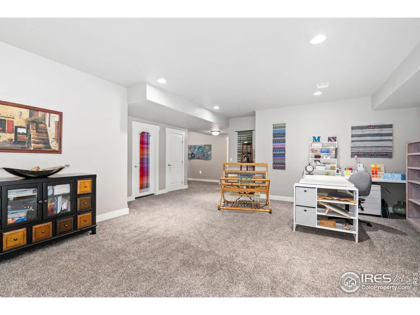
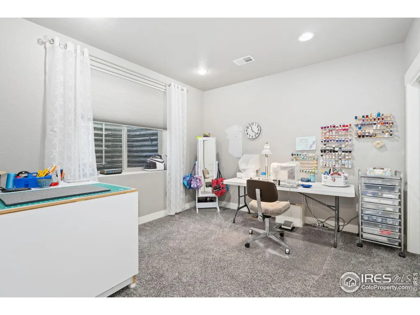
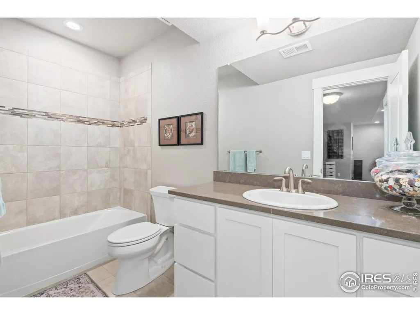
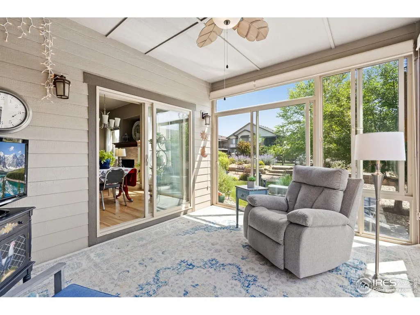
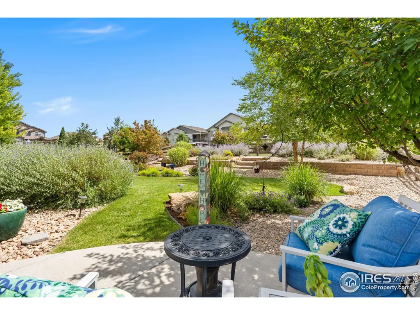
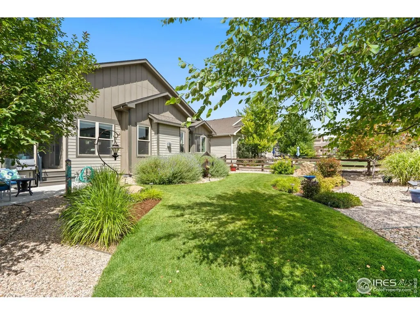
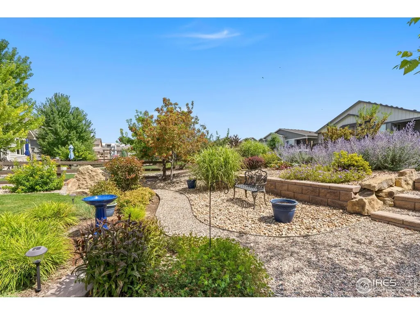
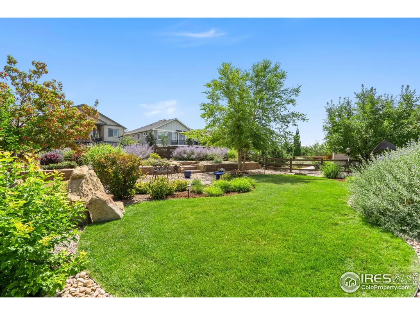
Welcome to this beautifully designed 5-bedroom, 3-bath ranch-style home, built by Bridgewater Homes, located in Thompson Crossing II community. From the moment you arrive, the meticulous landscaping and inviting covered front porch set the tone for the comfort and elegance inside. Step through the front door, and you'll be greeted by an open, light-filled layout with hardwood flooring throughout the main living spaces.The kitchen - complete with all appliances - flows seamlessly into the dining area and living room, where a cozy linear gas fireplace creates the perfect gathering space. Just off the dining area, a stunning four-season sunroom opens to an east-facing patio and backyard - the perfect spot for morning coffee or evening relaxation.The main floor features the primary suite with an ensuite 3/4 bath, two additional bedrooms, and a conveniently located laundry room with a sink just steps from the oversized 749-square-foot three-bay garage. Downstairs, you'll find even more living space - perfect for guests, hobbies, or entertainment. In total, this home offers 3,707 square feet of luxury finishes, thoughtful details, and abundant natural light throughout.And here's a bonus: 09/2025 brand-new roof, so you can truly move right in and start enjoying the low-maintenance lifestyle this home offers - Love Where You Live!
| Price History |
|---|
General Features
| Cooling | Central Air,Ceiling Fan(s) |
|---|---|
| Builder Name | Bridgewater Homes LLC |
| Year Built | 2017 |
| Elementary School | Riverview PK-8 |
| Appliances | Gas Range/Oven,Dishwasher,Refrigerator,Washer,Dryer,Microwave,Disposal |
| Levels | One |
| New Construction | No |
| Lot Size Square Feet | 8276 |
| Virtual Tour | https://properties.boxwoodphotos.com/sites/4371-golden-currant-ct-johnstown-co-80534-18289544/branded |
| Lot Size Units | Square Feet |
| Middle/Junior High School | Riverview PK-8 |
| Architectural Style | Ranch |
| Primary Bedroom Level | Main |
| Patio/Porch Features | Patio,Enclosed |
| County | Larimer |
| Close Price | 700000 |
| Property Type | Residential |
| MLS Area | Loveland/Berthoud |
| Assoc Fee Paid Per | Annually |
| Senior Community Y/N | No |
| Stories Count | 1 |
| Utilities | Natural Gas Available,Electricity Available |
| Property Condition | Not New,Previously Owned |
| Subdivision Name | Thompson Crossing II Filing 2 |
| Sewer | City Sewer |
| Electric | Electric,PVREA |
| High School District | Thompson R2-J |
| Standard Status | Closed |
| City | Johnstown |
| High School | Mountain View |
| Status | Sold |
| Roof | Composition |
| Gas Y/N | Natural Gas,XCEL Energy |
| Exclusions | yard ART pieces excluded,all personal property of Sellers |
| Possible Use | Single Family |
| HOA Fee | 650 |
| Tax Annual Amount | 4636 |
| Zoning | RES |
| Tax Year | 2024 |
| Full Baths | 2 |
| Heating | Forced Air |
| Attached Garage | Yes |
| Construction Materials | Wood/Frame |
| Property Subtype | Residential-Detached |
| Garage Y/N | Yes |
| Living Area Units | Square Feet |
| Land Lease Y/N | No |
| HOA | Yes |
| Facing Direction | West |
| Property Attached Y/N | No |
| Garage Spaces | 3 |
Interior Features
| Bedroom 5 Level | Basement |
|---|---|
| Bedroom 4 Level | Basement |
| Primary Bedroom Features | Carpet |
| Primary Bedroom Width | 13 |
| Above Grade Finished Area | 1856 |
| Bedroom 3 Level | Main |
| 3/4 Baths | 1 |
| Primary Bedroom Area | 208 |
| Second Bedroom Width | 11 |
| Kitchen Level | Main |
| Living Room Width | 15 |
| Bedroom 5 Area | 156 |
| Dining Room Level | Main |
| Fireplace Y/N | Yes |
| Window Features | Window Coverings,Sunroom |
| Bedroom 4 Area | 132 |
| Family Room Area | 440 |
| Primary on Main | 132 |
| Primary Bathroom Features | 3/4 Primary Bath,Luxury Features Primary Bath |
| Total Bedrooms | 5 |
| Bedroom 5 Features | Carpet |
| Bedroom 3 Features | Carpet |
| Kitchen Length | 17 |
| Heating Y/N | Yes |
| Family Room Features | Carpet |
| Living Room Features | Wood Floor |
| Total Baths | 3 |
| Bedroom 4 Features | Carpet |
| Air Conditioning Y/N | Yes |
| Basement | Full,Partially Finished,Built-In Radon |
| Bedroom 2 Features | Carpet |
| Family Room Width | 20 |
| Living Room Length | 21 |
| Dining Room Area | 90 |
| Interior Amenities | Eat-in Kitchen,Separate Dining Room,Open Floorplan,Pantry,Walk-In Closet(s),Kitchen Island,9ft+ Ceilings,Sunroom |
| Kitchen Area | 204 |
| Dining Room Width | 9 |
| Bedroom 4 Width | 11 |
| Below Grade Finished Area | 1844 |
| Bedroom 3 Length | 12 |
| Primary Bedroom Length | 16 |
| Bedroom 3 Width | 11 |
| Second Bedroom Length | 12 |
| Laundry Features | Sink,Washer/Dryer Hookups,Main Level |
| Living Room Level | Main |
| Dining Room Area | 10 |
| Bedroom 5 Width | 12 |
| Family Room Length | 22 |
| Bedroom 4 Length | 12 |
| Kitchen Features | Wood Floor |
| Kitchen Width | 12 |
| Family Room Level | Basement |
| Fireplace Features | Gas,Gas Logs Included,Living Room |
| LivingAreaSource | Other |
| Second Bedroom Level | Main |
| Living Room Area | 315 |
| Flooring | Wood Floors |
| Dining Room Features | Wood Floor |
| Bedroom 5 Length | 13 |
| Bedroom 3 Area | 132 |
Exterior Features
| Exterior Amenities | Lighting |
|---|---|
| Street Suffix | Ct |
| Covered Spaces | 3 |
| Lot Features | Curbs,Gutters,Sidewalks,Fire Hydrant within 500 Feet,Lawn Sprinkler System,Cul-De-Sac,Level |
| Lot Size Area | 8276 |
| Horse Y/N | No |
| Days on Market | 40 |
| @odata.id | https://api.bridgedataoutput.com/api/v2/OData/iresds/Property('f86005323b53b9229db263eb815d015f') |
| Lot Size Acres | 0.19 |
| Street Name | Golden Currant |
| Fencing | Partial |
| Parking Features | Garage Door Opener,Oversized |
| Spa | No |
| Building Area Total | 1856 |
| Road Surface Type | Paved |
| Waterfront Y/N | No |
| Water Source | City Water,Town of Johnstown |
Amenities
- Foreclosure
- Views
- Short Sale
- New Construction
- Adult 55+
- Lease To Own
- No HOA Fees
- Furnished
- Primary On Main
- Air Conditioning
- Seller Finance
- Green
- Fixer Upper
- Horse
- Golf
- Fireplace
- Deck
- Garage
- Basement
- Pool
Property vs Single Family Average in 80534
Price
Taxes
Year Built


 Information deemed reliable but not guaranteed by the MLS. © 2026 Information and Real Estate Services, LLC.
Information source: Information and Real Estate Services, LLC. Provided for limited non-commercial use only under IRES Rules. © Copyright IRES.
The information being provided is for the consumers personal, non-commercial use and may not be used for any purpose other than to identify prospective properties consumer may be interested in purchasing.
The IRES, LLC Data on this
Information deemed reliable but not guaranteed by the MLS. © 2026 Information and Real Estate Services, LLC.
Information source: Information and Real Estate Services, LLC. Provided for limited non-commercial use only under IRES Rules. © Copyright IRES.
The information being provided is for the consumers personal, non-commercial use and may not be used for any purpose other than to identify prospective properties consumer may be interested in purchasing.
The IRES, LLC Data on this
