
Sold

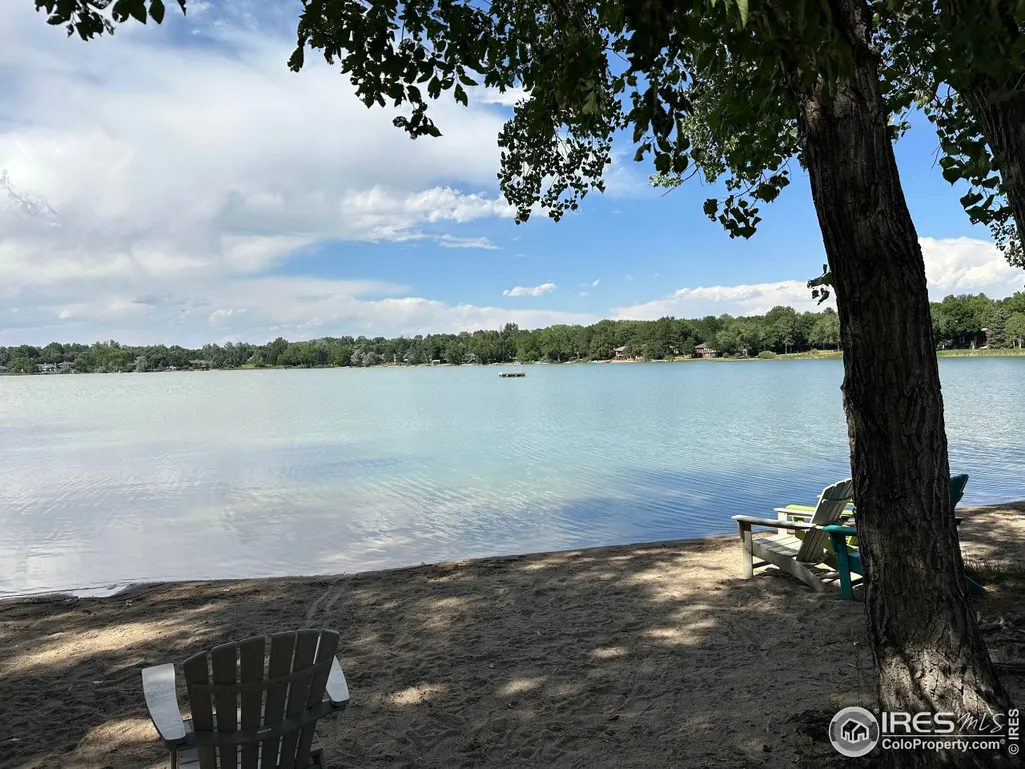
Address
1508 Linden Lake Rd, Fort Collins, CO
Price
$ 955,000
Property Attributes
- MLS#1042137
- TypeSingle Family
- Listing Status Sold
- CountyLARIMER
- CityFort Collins
- AreaFort Collins
- NeighborhoodLindenwood
- Zip80524
- Style
- Year Built1981
- Taxes$ 4902
- Price$ 955,000
- Bedrooms3
- Full Bathrooms2
- Half Bathrooms1
- Sqr Footage3122
- Lot Size0.36 Acres
Data Source:
Information and Real Estate Services (IRES)
Property Description
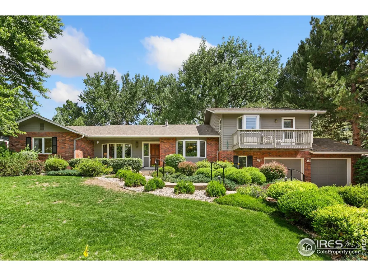
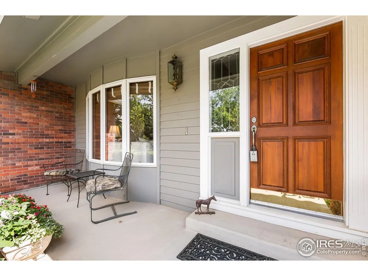
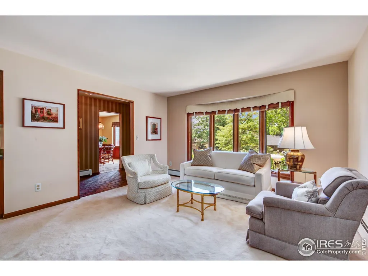
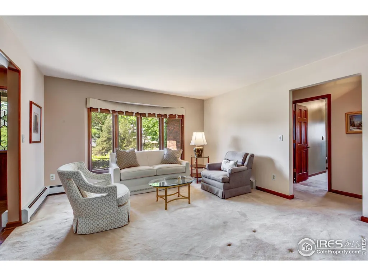
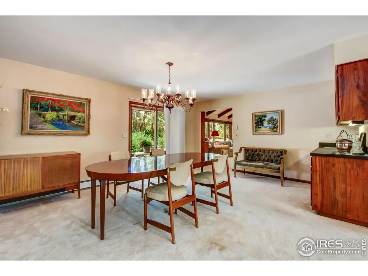
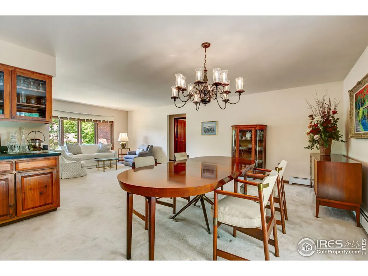
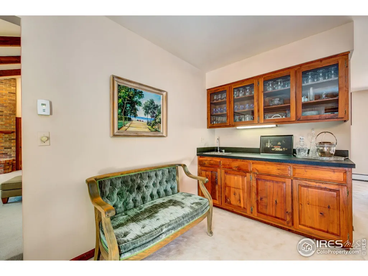
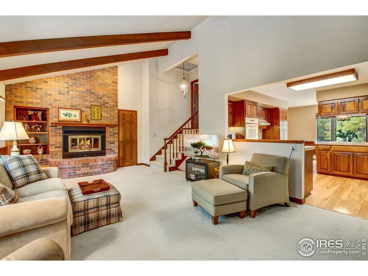
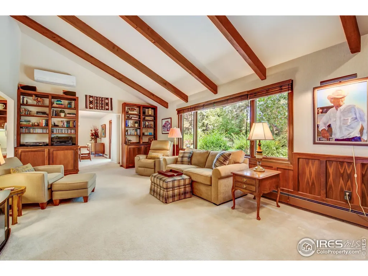
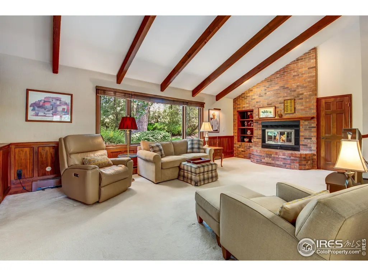
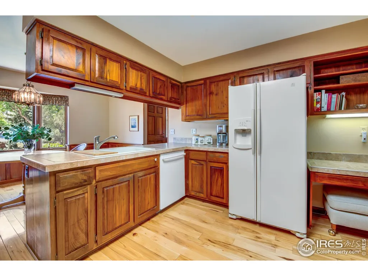
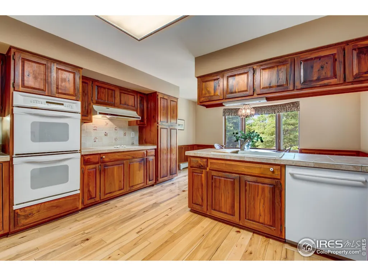
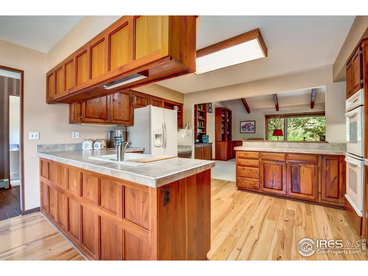
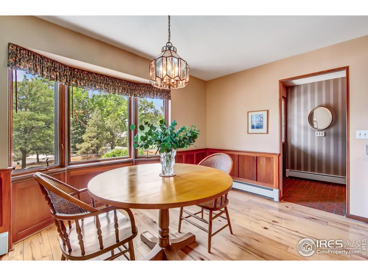
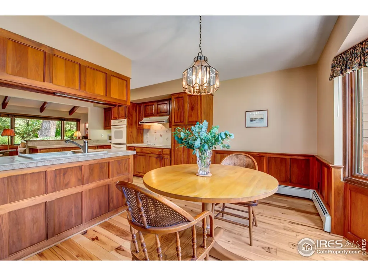
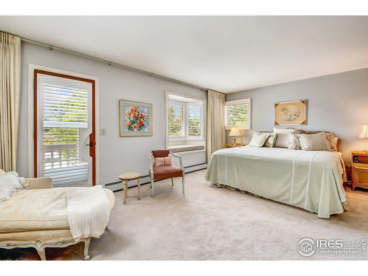
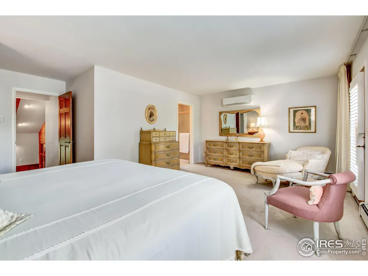
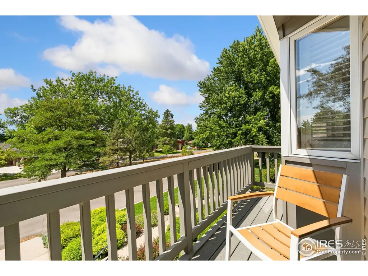
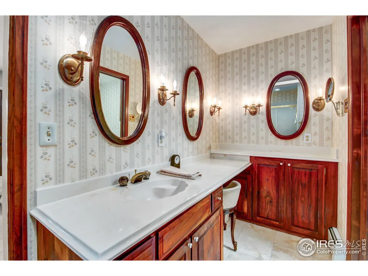
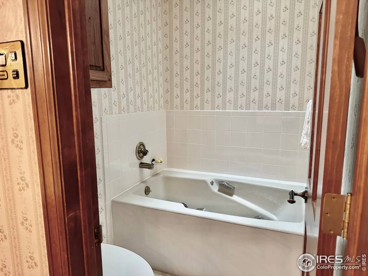
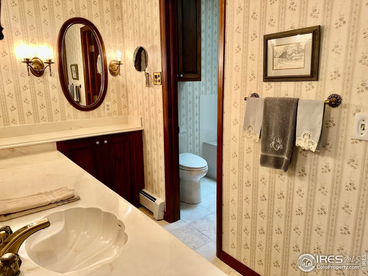
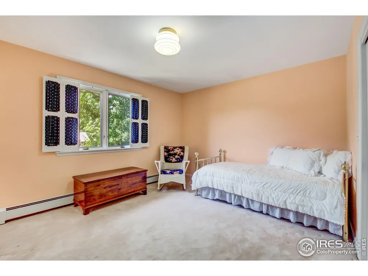
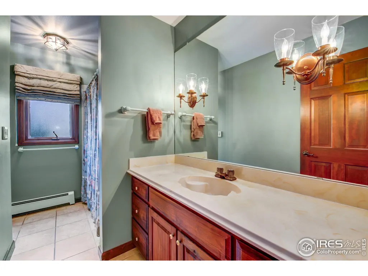
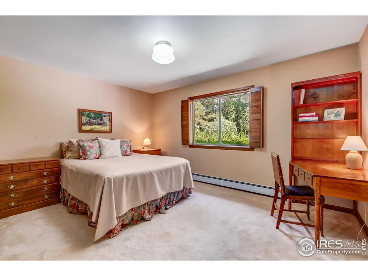
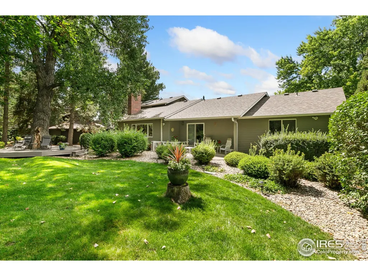
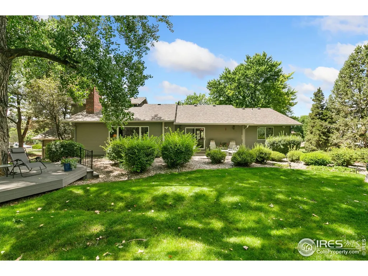
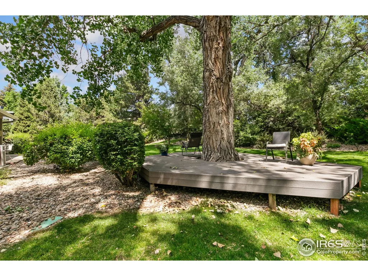
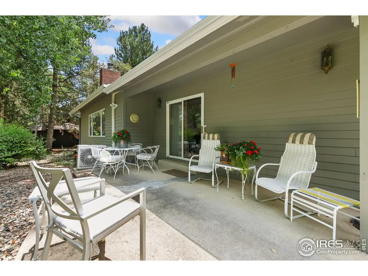
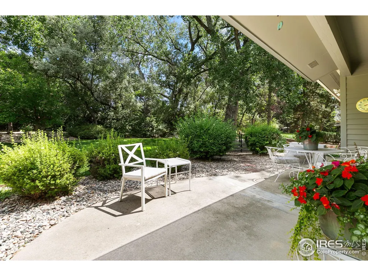
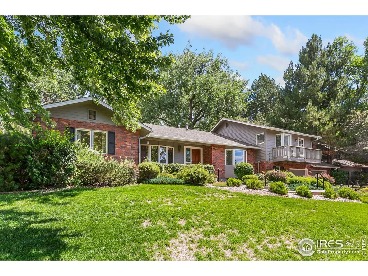
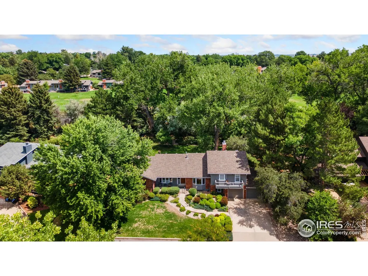
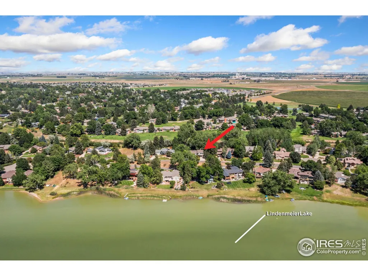
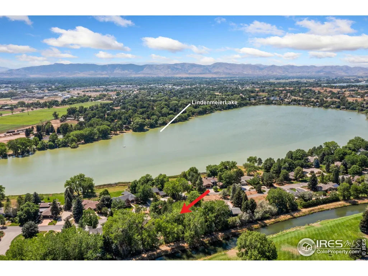
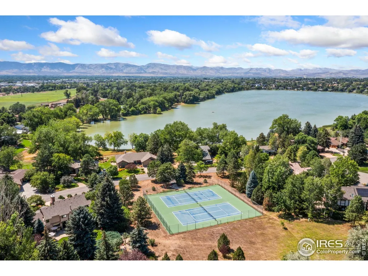
Welcome to Lindenwood - one of the most coveted neighborhoods in North Fort Collins. This timeless custom home, built by Willard Holz, rests on a beautifully landscaped .36-acre lot with mature trees and unmatched privacy. Step inside to discover main-level living at its finest - featuring hickory wood floors in kitchen, vaulted ceilings with rich beams in the sunlit family room that feels open and inviting. The kitchen, dining and living spaces flow seamlessly together, creating the perfect setting for both everyday living and entertaining.Two bedrooms and full bath on main level. Upstairs (just 6 steps) the Owner's retreat is truly special - complete with skylights, built-ins, a walk-in closet, and a private balcony offering views of the lake and Longs Peak.The oversized two-car garage provides plenty of storage as does the unfinished basement -while the expansive backyard opens endless opportunities for outdoor living. As part of the Lindenwood (Lindenmeier Lake is a private lake) community, you'll enjoy exclusive recreation - from kayaking, paddle boarding, and sailing, to swimming, fishing, tennis courts, and shared community beach and stables.Lovingly cared for by its original owner since 1981, this home is ready to welcome its next chapter. Don't miss the chance to experience this exquisite park-like setting - schedule your private showing today
| Price History |
|---|
General Features
| Cooling | Wall/Window Unit(s),Ceiling Fan(s),Whole House Fan |
|---|---|
| Builder Name | Willard Holz - custom |
| Year Built | 1981 |
| Elementary School | Tavelli |
| Appliances | Electric Range/Oven,Double Oven,Dishwasher,Refrigerator,Washer,Dryer,Disposal |
| Levels | Four-Level |
| New Construction | No |
| Lot Size Square Feet | 15656 |
| Virtual Tour | https://track.pstmrk.it/3s/properties.boxwoodphotos.com%2Fsites%2F1508-linden-lake-rd-fort-collins-co-80524-18526179%2Fbranded/cUpU/pny-AQ/AQ/22095af2-1896-490a-aeb5-60ad5140899a/4/766wUSwWj0 |
| Lot Size Units | Square Feet |
| Middle/Junior High School | Lincoln |
| View | Water |
| Association Fee Includes | Management |
| Primary Bedroom Level | Upper |
| Patio/Porch Features | Patio,Deck |
| County | Larimer |
| Close Price | 955000 |
| Community Features | Tennis Court(s),Playground,Park,Hiking/Biking Trails |
| Property Type | Residential |
| MLS Area | Fort Collins |
| Energy Efficient | Southern Exposure |
| Assoc Fee Paid Per | Quarterly |
| Senior Community Y/N | No |
| Stories Count | 4 |
| Utilities | Natural Gas Available,Electricity Available,Cable Available |
| Property Condition | Not New,Previously Owned |
| Subdivision Name | Lindenwood |
| Sewer | District Sewer |
| Electric | Electric,XCEL Energy |
| High School District | Poudre |
| Standard Status | Closed |
| City | Fort Collins |
| High School | Poudre |
| Status | Sold |
| Roof | Composition |
| Gas Y/N | Natural Gas,XCEL Energy |
| Exclusions | all personal property of Seller |
| Possible Use | Single Family |
| HOA Fee | 617 |
| Tax Annual Amount | 4902 |
| Zoning | R |
| Tax Year | 2024 |
| Full Baths | 2 |
| Heating | Hot Water,Baseboard |
| Attached Garage | Yes |
| Construction Materials | Wood/Frame,Brick/Brick Veneer |
| Property Subtype | Residential-Detached |
| Garage Y/N | Yes |
| Living Area Units | Square Feet |
| Land Lease Y/N | No |
| HOA | Yes |
| Facing Direction | South |
| Property Attached Y/N | No |
| Garage Spaces | 2 |
Interior Features
| Primary Bedroom Features | Carpet |
|---|---|
| Primary Bedroom Width | 13 |
| Above Grade Finished Area | 2400 |
| Bedroom 3 Level | Main |
| Primary Bedroom Area | 247 |
| Second Bedroom Width | 11 |
| Kitchen Level | Main |
| Living Room Width | 11 |
| Dining Room Level | Main |
| Fireplace Y/N | Yes |
| Window Features | Window Coverings,Wood Frames,Bay Window(s),Skylight(s),Double Pane Windows |
| Family Room Area | 336 |
| Primary on Main | 154 |
| Primary Bathroom Features | Full Primary Bath,Tub+Shower Primary,Luxury Features Primary Bath |
| Total Bedrooms | 3 |
| Bedroom 3 Features | Carpet |
| Kitchen Length | 19 |
| Heating Y/N | Yes |
| Half Baths | 1 |
| Family Room Features | Carpet |
| Living Room Features | Carpet |
| Total Baths | 3 |
| Air Conditioning Y/N | Yes |
| Basement | Partial,Unfinished |
| Bedroom 2 Features | Carpet |
| Family Room Width | 14 |
| Living Room Length | 13 |
| Dining Room Area | 280 |
| Interior Amenities | High Speed Internet,Eat-in Kitchen,Separate Dining Room,Cathedral/Vaulted Ceilings,Open Floorplan,Pantry,Stain/Natural Trim,Walk-In Closet(s),Beamed Ceilings,Split Bedroom Floor Plan |
| Kitchen Area | 266 |
| Dining Room Width | 14 |
| Below Grade Finished Area | 722 |
| Bedroom 3 Length | 14 |
| Primary Bedroom Length | 19 |
| Bedroom 3 Width | 11 |
| Second Bedroom Length | 14 |
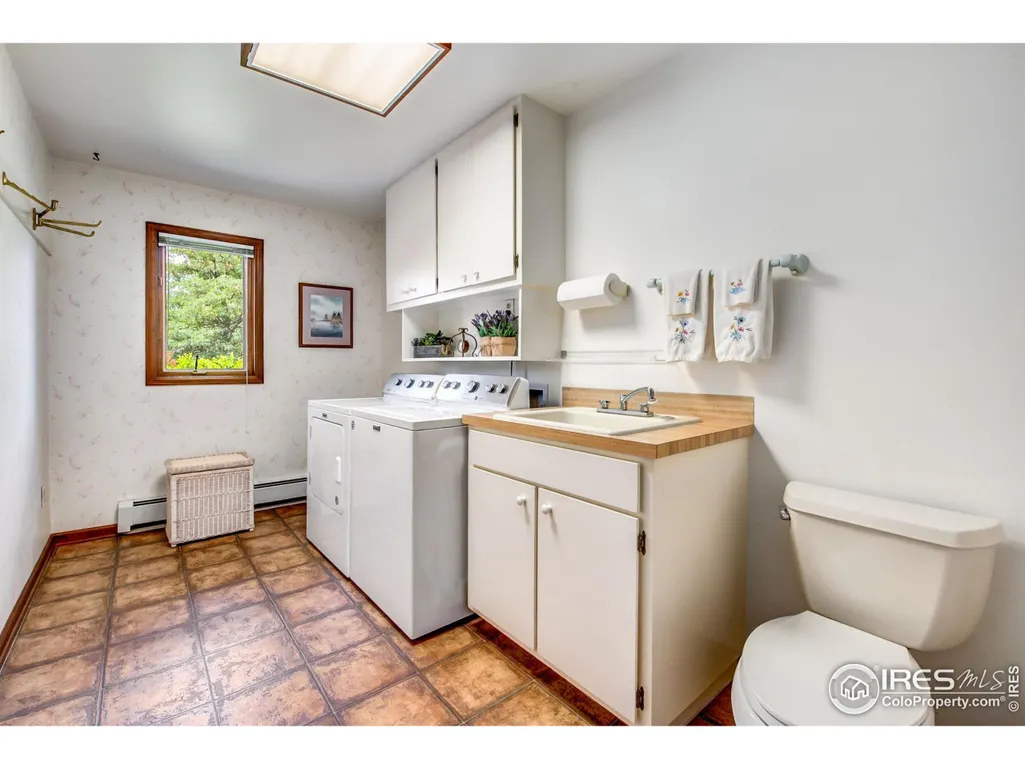
| Laundry Features | Sink,Washer/Dryer Hookups,Lower Level |
| Living Room Level | Main |
| Dining Room Area | 20 |
| Family Room Length | 24 |
| Kitchen Features | Wood Floor |
| Kitchen Width | 14 |
| Family Room Level | Main |
| Fireplace Features | Gas,Gas Logs Included,Family/Recreation Room Fireplace |
| LivingAreaSource | Other |
| Second Bedroom Level | Main |
| Living Room Area | 143 |
| Flooring | Wood Floors |
| Dining Room Features | Carpet |
| Bedroom 3 Area | 154 |
Exterior Features
| Exterior Amenities | Balcony |
|---|---|
| Street Suffix | Rd |
| Covered Spaces | 2 |
| Lot Features | Lawn Sprinkler System,Wooded,Level |
| Lot Size Area | 15656 |
| Horse Y/N | No |
| Days on Market | 89 |
| @odata.id | https://api.bridgedataoutput.com/api/v2/OData/iresds/Property('a2e4741a654cf1633f759edd6d673b3b') |
| Lot Size Acres | 0.36 |
| Street Name | Linden Lake |
| Fencing | Partial |
| Parking Features | Garage Door Opener,Heated Garage,Oversized |
| Spa | No |
| Building Area Total | 2400 |
| Road Surface Type | Paved |
| Waterfront Y/N | No |
| Water Source | District Water,ELCO |
Amenities
- Foreclosure
- Views
- Short Sale
- New Construction
- Adult 55+
- Lease To Own
- No HOA Fees
- Furnished
- Primary On Main
- Air Conditioning
- Seller Finance
- Green
- Fixer Upper
- Horse
- Golf
- Fireplace
- Deck
- Garage
- Basement
- Pool
Property vs Single Family Average in 80524
Price
Taxes
Year Built
In The Neighborhood
Fort Collins
$ 1,039,000
1120 Lindenwood Dr
Fort Collins, CO 80524
- Type
- Single Family
- Size
- 3,266 SqFt
- Rooms
- 5 Beds + 3 Baths
Fort Collins
$ 1,039,000
1120 Lindenwood Drive
Fort Collins, CO 80524
- Type
- Single Family
- Size
- 3,266 SqFt
- Rooms
- 5 Beds + 3 Baths
 Kittle Real Estate #IR1069062

 Information deemed reliable but not guaranteed by the MLS. © 2026 Information and Real Estate Services, LLC.
Information source: Information and Real Estate Services, LLC. Provided for limited non-commercial use only under IRES Rules. © Copyright IRES.
The information being provided is for the consumers personal, non-commercial use and may not be used for any purpose other than to identify prospective properties consumer may be interested in purchasing.
The IRES, LLC Data on this
Information deemed reliable but not guaranteed by the MLS. © 2026 Information and Real Estate Services, LLC.
Information source: Information and Real Estate Services, LLC. Provided for limited non-commercial use only under IRES Rules. © Copyright IRES.
The information being provided is for the consumers personal, non-commercial use and may not be used for any purpose other than to identify prospective properties consumer may be interested in purchasing.
The IRES, LLC Data on this
