
Sold









Address
5162 Southern Cross Ln C, Fort Collins, CO
Price
$ 390,000
Property Attributes
- MLS#1045237
- TypeCondos
- Listing Status Sold
- CountyLARIMER
- CityFort Collins
- AreaFort Collins
- NeighborhoodTriple Crown Homes At Observatory Village Assoc In
- Zip80528
- StyleRanch
- Year Built2003
- Taxes$ 2295
- Price$ 390,000
- Bedrooms2
- Full Bathrooms2
- Half Bathrooms0
- Sqr Footage1314
- Lot Size0.2 Acres
Data Source:
Information and Real Estate Services (IRES)
Property Description
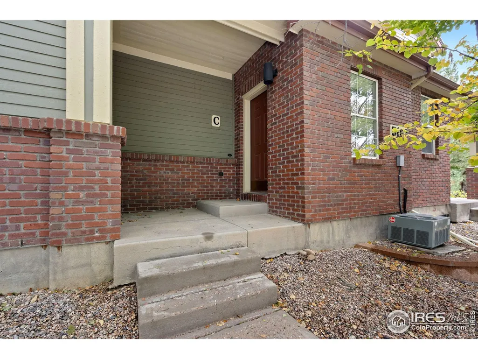
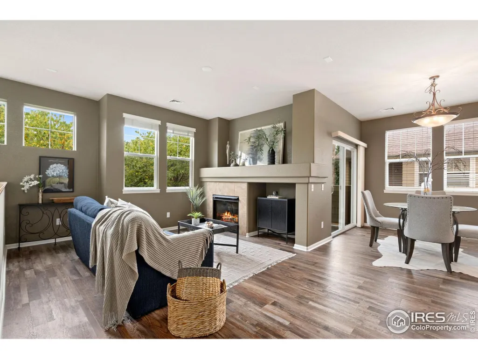
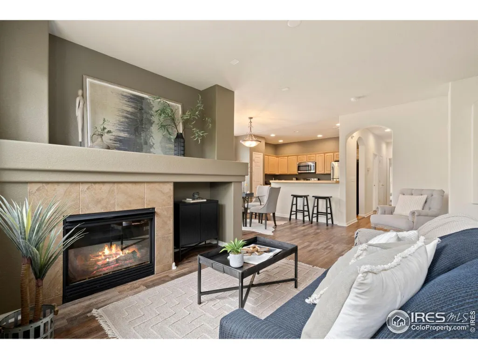
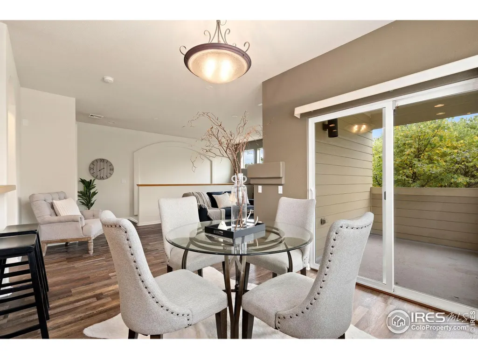
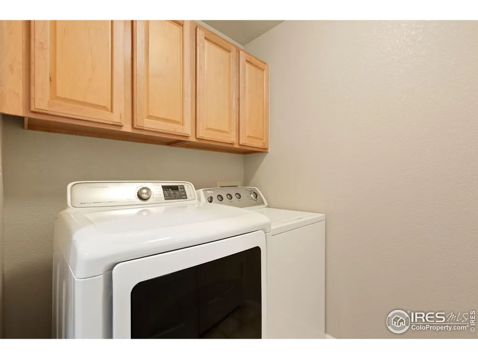
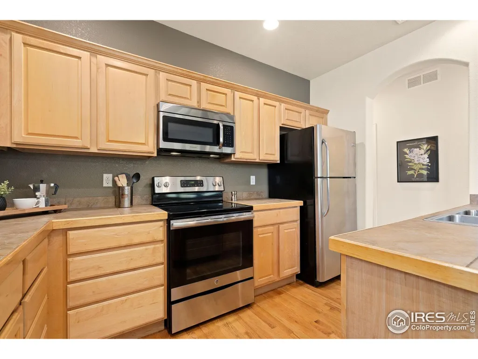
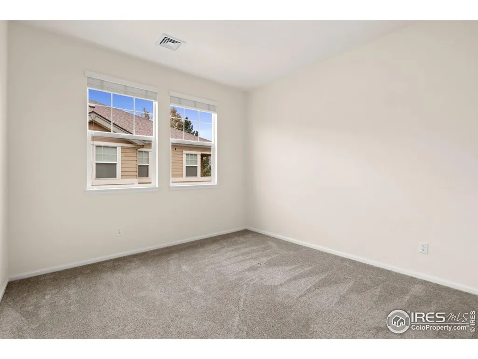
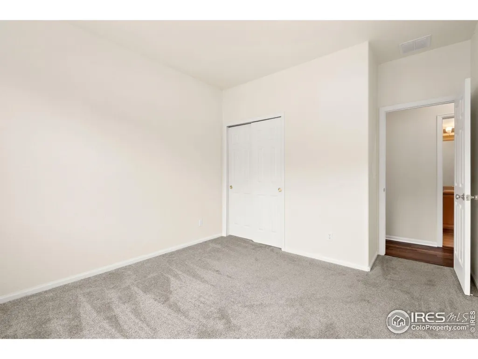
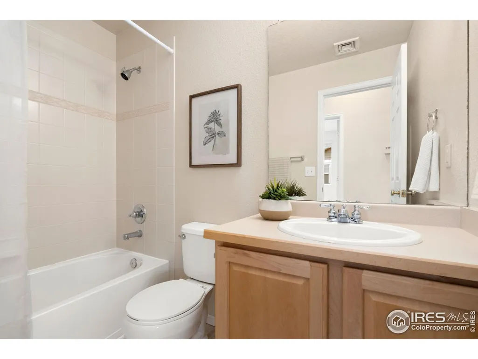
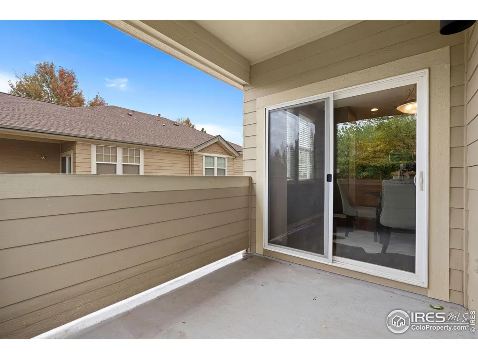
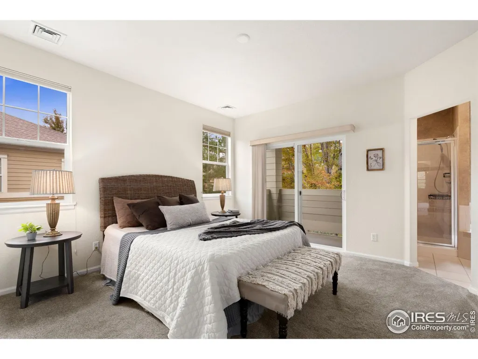
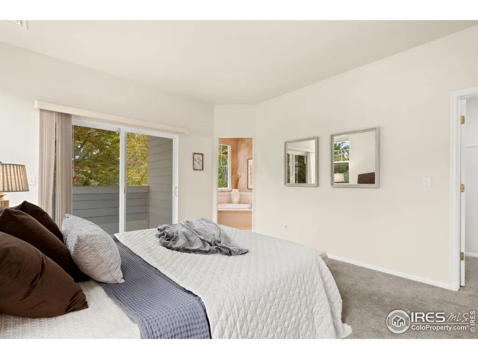
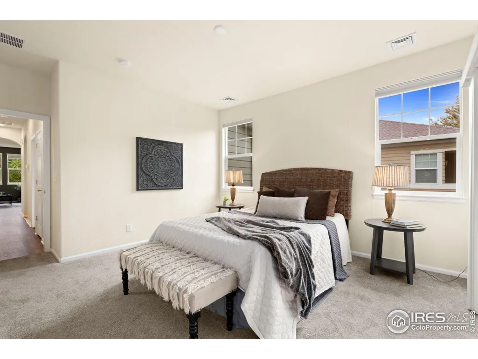
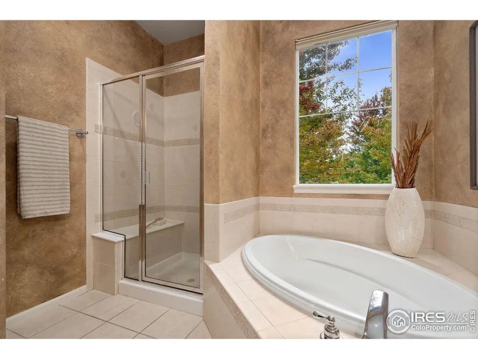
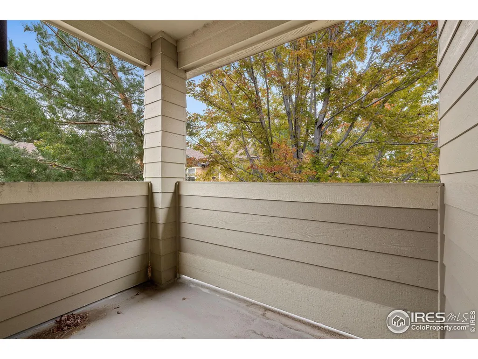
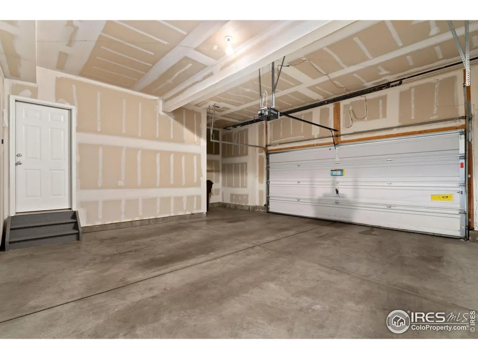
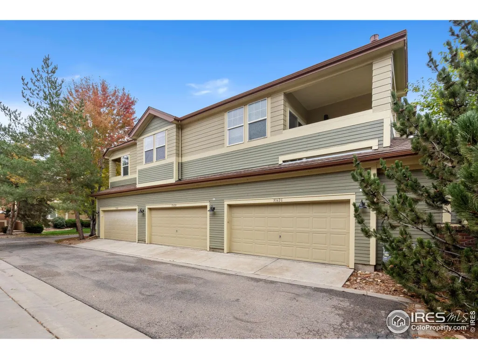
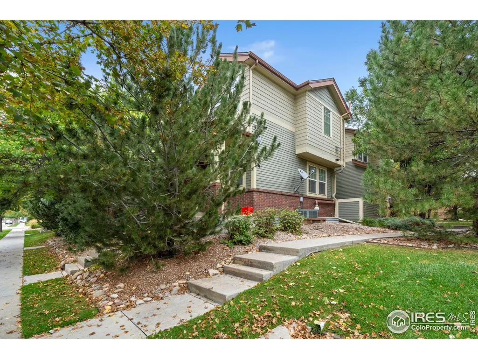
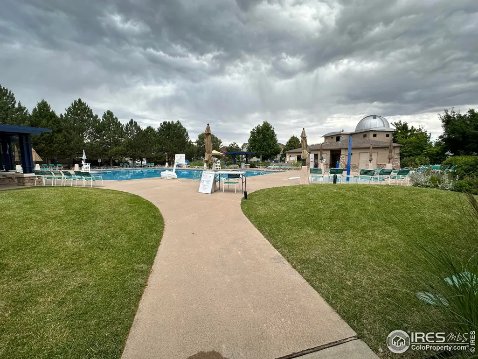
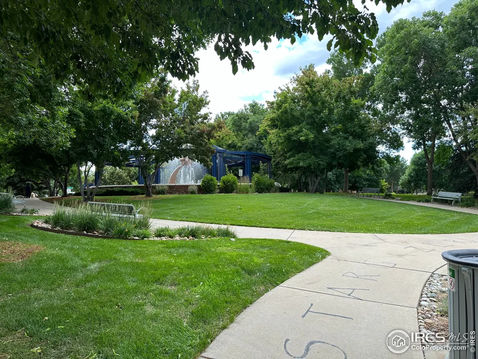
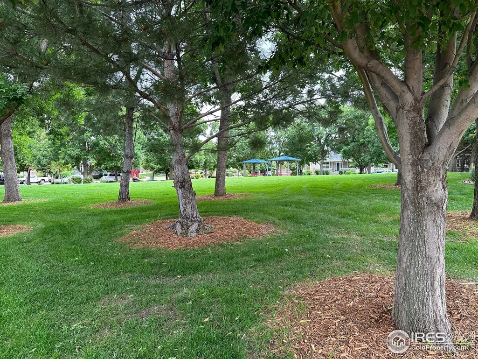
Stylish Loft Townhome in Observatory Village - Experience elevated living in this beautifully maintained 2-bedroom, 2-bath loft-style condo designed for comfort, light, and functionality.The open-concept floor plan welcomes abundant natural light through large windows, highlighting the luxury vinyl plank flooring in the living and dining areas. The living room features a cozy gas fireplace and opens to the dining space with balcony access, perfect for relaxing or entertaining.A well-appointed kitchen showcases maple cabinetry, tile countertops, oak hardwood flooring, and a separate pantry-combining warmth and practicality.The primary suite offers a private retreat with a balcony, walk-in closet, and spa-inspired ensuite featuring a soaking tub, separate shower, and private water closet. The second full bath is conveniently located off the main living area.Additional highlights include:Two-car attached garage for privacy and security, accessed via the alley, Laundry room with clothes washer and dryer included. Custom wall painting throughout. Enjoy all that Observatory Village has to offer - neighborhood parks, walking trails, an outdoor pool, and even a community observatory. starting 01/2026 Monthly HOA: $440 total ($330 Triple Crown Homes + $110 Master).
| Price History |
|---|
General Features
| Cooling | Central Air,Wall/Window Unit(s),Ceiling Fan(s) |
|---|---|
| Year Built | 2003 |
| Unit Number | C |
| Elementary School | Zach |
| Appliances | Electric Range/Oven,Dishwasher,Refrigerator,Washer,Dryer,Microwave,Disposal |
| Levels | One |
| New Construction | No |
| Lot Size Square Feet | 8738 |
| Virtual Tour | https://properties.boxwoodphotos.com/sites/5162-southern-cross-ln-c-fort-collins-co-80528-19699603/branded |
| Lot Size Units | Square Feet |
| Middle/Junior High School | Preston |
| Association Fee Includes | Common Amenities,Trash,Snow Removal,Maintenance Grounds,Management,Maintenance Structure,Water/Sewer,Hazard Insurance |
| Architectural Style | Ranch |
| Primary Bedroom Level | Main |
| County | Larimer |
| Close Price | 390000 |
| Community Features | Clubhouse,Pool,Playground,Park |
| Property Type | Attached Dwelling |
| MLS Area | Fort Collins |
| Assoc Fee Paid Per | Monthly |
| Senior Community Y/N | No |
| Stories Count | 1 |
| Utilities | Natural Gas Available,Electricity Available |
| Property Condition | Not New,Previously Owned |
| Subdivision Name | Triple Crown Homes At Observatory Village Assoc In |
| Sewer | District Sewer |
| Entry Location | 2nd Floor |
| Electric | Electric,City of FTC |
| High School District | Poudre |
| Standard Status | Closed |
| City | Fort Collins |
| High School | Fossil Ridge |
| Status | Sold |
| Roof | Composition |
| Gas Y/N | Natural Gas,XCEL Energy |
| Exclusions | all furniture and accessories owned by Peterson & Plum Staging |
| HOA Fee | 330 |
| Tax Annual Amount | 2295 |
| Zoning | LMN |
| Tax Year | 2024 |
| Full Baths | 2 |
| Heating | Forced Air |
| Attached Garage | Yes |
| Construction Materials | Wood/Frame |
| Property Subtype | Attached Dwelling |
| Garage Y/N | Yes |
| Living Area Units | Square Feet |
| Land Lease Y/N | No |
| HOA | Yes |
| Facing Direction | West |
| Property Attached Y/N | Yes |
| Garage Spaces | 2 |
Interior Features
| Primary Bedroom Features | Carpet |
|---|---|
| Primary Bedroom Width | 12 |
| Above Grade Finished Area | 1115 |
| Primary Bedroom Area | 156 |
| Second Bedroom Width | 11 |
| Kitchen Level | Main |
| Living Room Width | 11 |
| Dining Room Level | Main |
| Fireplace Y/N | Yes |
| Window Features | Window Coverings |
| Primary on Main | 121 |
| Primary Bathroom Features | Full Primary Bath,Tub+Shower Primary,Luxury Features Primary Bath,5 Piece Primary Bath |
| Entry Level | 2 |
| Total Bedrooms | 2 |
| Kitchen Length | 12 |
| Heating Y/N | Yes |
| Living Room Features | Luxury Vinyl Floor |
| Total Baths | 2 |
| Air Conditioning Y/N | Yes |
| Basement | None |
| Bedroom 2 Features | Carpet |
| Living Room Length | 18 |
| Dining Room Area | 100 |
| Interior Amenities | Eat-in Kitchen,Separate Dining Room,Open Floorplan,Pantry,Walk-In Closet(s) |
| Kitchen Area | 96 |
| Dining Room Width | 10 |
| Primary Bedroom Length | 13 |
| Second Bedroom Length | 11 |
| Laundry Features | Washer/Dryer Hookups,Main Level |
| Living Room Level | Main |
| Dining Room Area | 10 |
| Kitchen Features | Wood Floor |
| Kitchen Width | 8 |
| Fireplace Features | Gas,Gas Logs Included,Living Room |
| LivingAreaSource | Other |
| Second Bedroom Level | Main |
| Living Room Area | 198 |
| Flooring | Wood Floors |
| Dining Room Features | Luxury Vinyl Floor |
Exterior Features
| Exterior Amenities | Lighting,Balcony |
|---|---|
| Street Suffix | Ln |
| Covered Spaces | 2 |
| Lot Features | Curbs,Gutters,Sidewalks,Fire Hydrant within 500 Feet,Wooded |
| Lot Size Area | 8738 |
| Horse Y/N | No |
| Days on Market | 50 |
| @odata.id | https://api.bridgedataoutput.com/api/v2/OData/iresds/Property('553da9ad3e1d76e8e0e0305de4df9341') |
| Lot Size Acres | 0.2 |
| Street Name | Southern Cross |
| Parking Features | Garage Door Opener,Alley Access,Oversized |
| Spa | No |
| Building Area Total | 1115 |
| Road Surface Type | Paved |
| Waterfront Y/N | No |
| Water Source | District Water,FTC/LVLD Water District - thru HOA |
Amenities
- Foreclosure
- Views
- Short Sale
- New Construction
- Adult 55+
- Lease To Own
- No HOA Fees
- Furnished
- Pets
- Primary On Main
- Air Conditioning
- Seller Finance
- Green
- Fixer Upper
- Horse
- Golf
- Fireplace
- Deck
- Garage
- Basement
- Pool
Property vs Condos Average in 80528
Price
Taxes
Year Built
 The content relating to real estate for sale in this Web site comes in part from the Internet Data eXchange (IDX) program of METROLIST, INC., DBA RECOLORADO©. Real estate listings held by brokers other than REMAX Alliance are marked with the IDX Logo. This information is being provided for the consumers' personal, non-commercial use and may not be used for any other purpose. All information subject to change and should be independently verified. September 22, 2026 12:03 AM UTCd

 Information deemed reliable but not guaranteed by the MLS. © 2026 Information and Real Estate Services, LLC.
Information source: Information and Real Estate Services, LLC. Provided for limited non-commercial use only under IRES Rules. © Copyright IRES.
The information being provided is for the consumers personal, non-commercial use and may not be used for any purpose other than to identify prospective properties consumer may be interested in purchasing.
The IRES, LLC Data on this
Information deemed reliable but not guaranteed by the MLS. © 2026 Information and Real Estate Services, LLC.
Information source: Information and Real Estate Services, LLC. Provided for limited non-commercial use only under IRES Rules. © Copyright IRES.
The information being provided is for the consumers personal, non-commercial use and may not be used for any purpose other than to identify prospective properties consumer may be interested in purchasing.
The IRES, LLC Data on this
