
Sold













Address
1010 E 4th St, Loveland, CO
Price
$ 475,000
Property Attributes
- MLS#1047555
- TypeSingle Family
- Listing Status Sold
- CountyLARIMER
- CityLoveland
- AreaLoveland-Berthoud
- NeighborhoodSt Louis
- Zip80537
- StyleRanch
- Year Built1899
- Taxes$ 1557
- Price$ 475,000
- Bedrooms2
- Full Bathrooms1
- Half Bathrooms1
- Sqr Footage674
- Lot Size0.13 Acres
Data Source:
Information and Real Estate Services (IRES)
Property Description
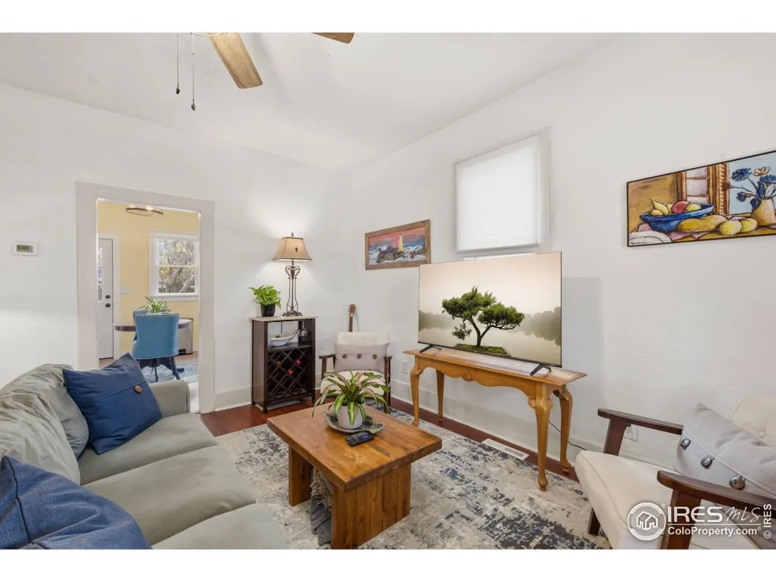
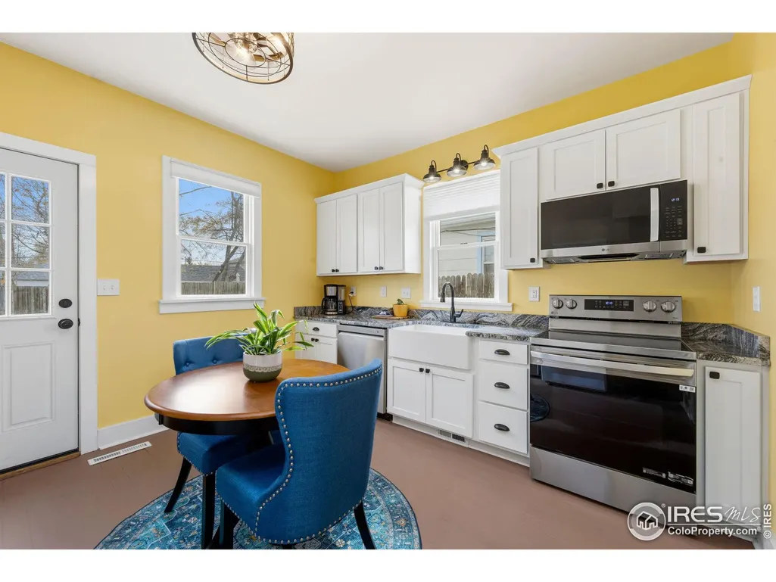
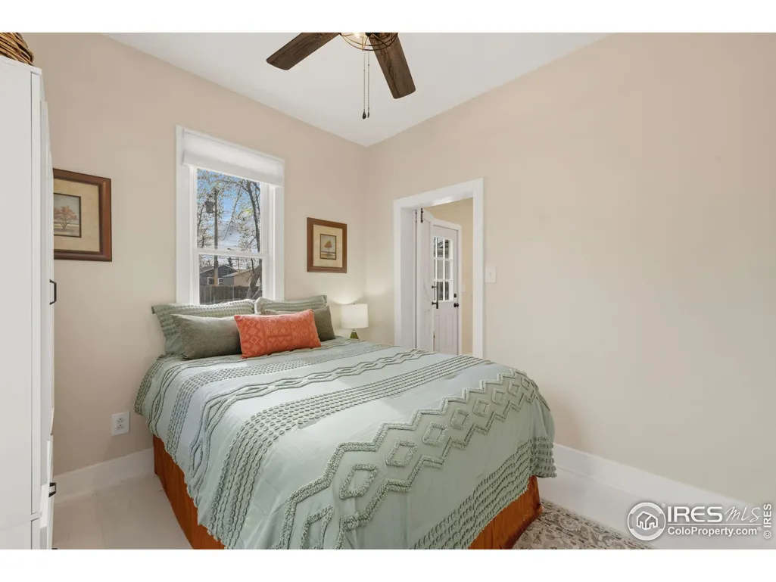
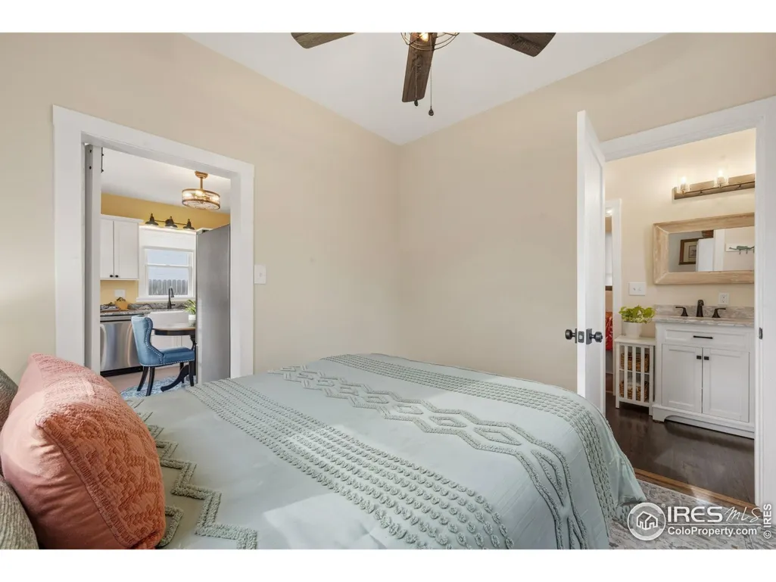
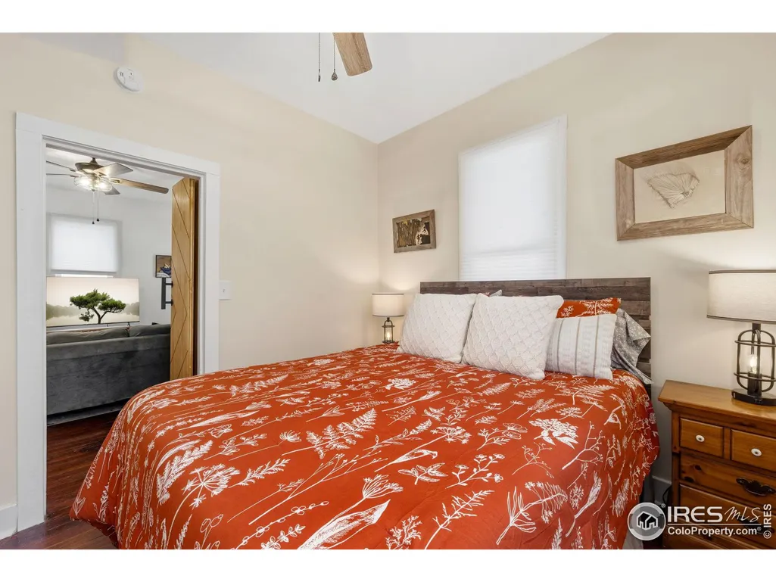
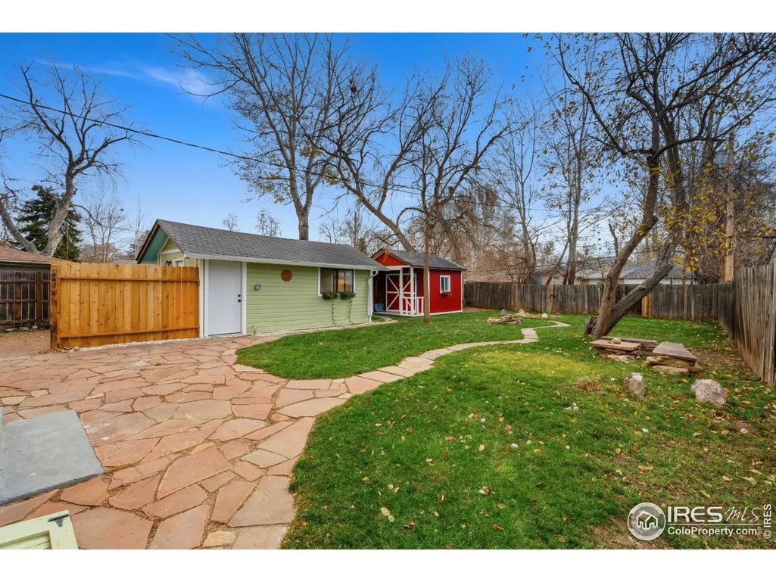
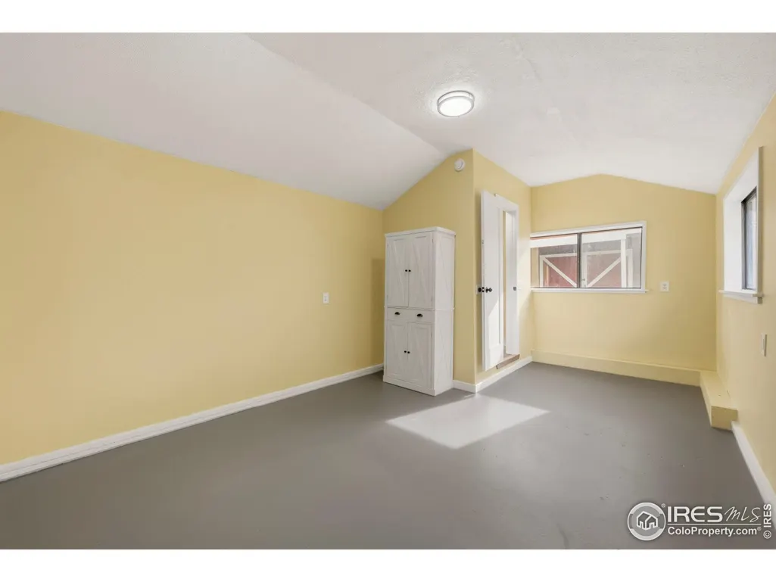
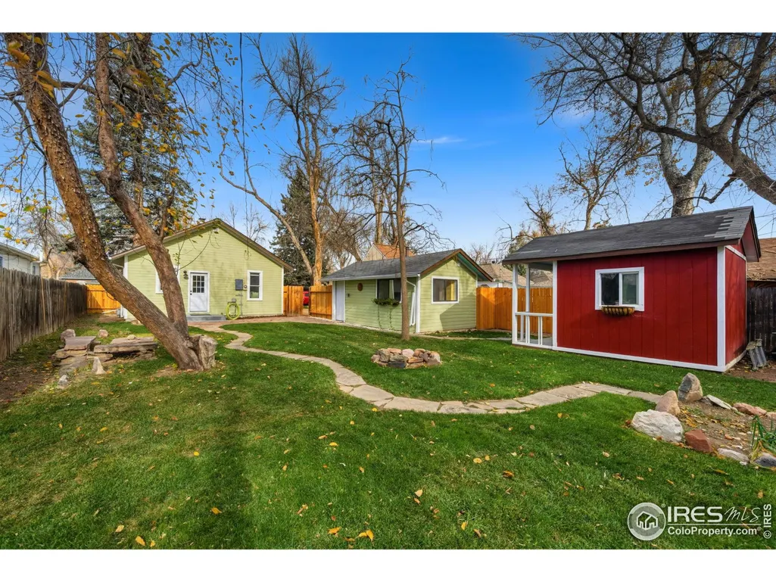
Historic Charm Meets Modern Comfort. A Loveland Original - Built in 1899, Beautifully Updated for Today. Discover a rare opportunity to own a piece of Loveland history. Built in 1899 and thoughtfully updated with today's conveniences, this inviting ranch home blends timeless character with modern upgrades-while offering flexible living spaces, a private Casita, and an unbeatable in-town location.Main House - 674 sq. ft.* 2 Bedroom ranch layout with versatility for a guest room, office, or studio in separate Casita* Gorgeous original wood floors* Full bath featuring LVP flooring, quartz countertop, and refreshed finishes* New plumbing throughout for peace of mind* Tankless water heater* Updated electrical box* Three new windows enhancing efficiency and natural light* New exterior and interior paint for a clean, contemporary feel* New roof Class IV high impact shingles and gutters added on the main house* Upgraded insulation in attic* New light fixtures, ceiling fans, and updated door hardware* New composite front entrance decking for durability and curb appeal. Separate Casita - 248 sq. ft.The perfect private retreat for guests, hobbies, Your Choice!* Separate heating and cooling* Flexible use as a studio, home office, or guest suite* Half Bath. Additional Features* 121 sq. ft. working shed -ideal for storage, projects, or lawn equipment* Long driveway providing excellent off-street parking* Mature trees and privacy fencing creating a peaceful and shaded outdoor setting* Large flagstone patio and walkway for outdoor dining, relaxing, or entertaining. Location - In the Heart of LovelandLive the vibrant Loveland lifestyle with everything just steps from your door. Walk to:* Big Civic Center complex - including Chilson Center, Senior Center, and Public Library* Foote Lagoon Amphitheater - just blocks away* Restaurants, entertainment, and shops only minutes away. This location offers unmatched convenience and access to the best of the city.
| Price History |
|---|
General Features
| Cooling | Wall/Window Unit(s),Ceiling Fan(s) |
|---|---|
| Year Built | 1899 |
| Elementary School | Truscott |
| Appliances | Electric Range/Oven,Dishwasher,Refrigerator,Washer,Dryer,Microwave,Disposal |
| Accessibility | Level Lot |
| Levels | One |
| New Construction | No |
| Lot Size Square Feet | 5879 |
| Virtual Tour | https://track.pstmrk.it/3s/properties.boxwoodphotos.com%2Fsites%2F1010-e-4th-st-loveland-co-80537-20643042%2Fbranded/cUpU/EXjBAQ/AQ/3161ed0c-1c05-4a59-89d6-1db2bd67c2d5/4/1pzRYiRDLz |
| Lot Size Units | Square Feet |
| Middle/Junior High School | Bill Reed |
| Architectural Style | Ranch |
| Primary Bedroom Level | Main |
| County | Larimer |
| Close Price | 475000 |
| Property Type | Residential |
| MLS Area | Loveland/Berthoud |
| Senior Community Y/N | No |
| Stories Count | 1 |
| Utilities | Natural Gas Available,Electricity Available |
| Property Condition | Not New,Previously Owned |
| Subdivision Name | St Louis |
| Sewer | City Sewer |
| Electric | Electric,City |
| High School District | Thompson R2-J |
| Standard Status | Closed |
| City | Loveland |
| High School | Thompson Valley |
| Status | Sold |
| Roof | Composition |
| Gas Y/N | Natural Gas,XCEL |
| Exclusions | all personal property of Seller |
| Possible Use | Single Family |
| Tax Annual Amount | 1557 |
| Zoning | R3E |
| Tax Year | 2024 |
| Full Baths | 1 |
| Heating | 2 or more Heat Sources |
| Attached Garage | No |
| Construction Materials | Wood/Frame |
| Property Subtype | Residential-Detached |
| Garage Y/N | No |
| Living Area Units | Square Feet |
| Land Lease Y/N | No |
| HOA | No |
| Facing Direction | North |
| Property Attached Y/N | No |
Interior Features
| Primary Bedroom Features | Wood Floor |
|---|---|
| Primary Bedroom Width | 10 |
| Above Grade Finished Area | 674 |
| Bedroom 3 Level | Main |
| Primary Bedroom Area | 100 |
| Second Bedroom Width | 10 |
| Kitchen Level | Main |
| Living Room Width | 13 |
| Fireplace Y/N | No |
| Window Features | Window Coverings |
| Primary on Main | 100 |
| Total Bedrooms | 2 |
| Bedroom 3 Features | Concrete Floor |
| Kitchen Length | 13 |
| Heating Y/N | Yes |
| Half Baths | 1 |
| Living Room Features | Wood Floor |
| Total Baths | 2 |
| Air Conditioning Y/N | Yes |
| Basement | None |
| Bedroom 2 Features | Wood Floor |
| Living Room Length | 14 |
| Interior Amenities | Eat-in Kitchen |
| Kitchen Area | 156 |
| Bedroom 3 Length | 19 |
| Primary Bedroom Length | 10 |
| Bedroom 3 Width | 11 |
| Second Bedroom Length | 10 |
| Laundry Features | Washer/Dryer Hookups,Main Level |
| Living Room Level | Main |
| Kitchen Features | Wood Floor |
| Kitchen Width | 12 |
| Fireplace Features | None |
| LivingAreaSource | Other |
| Second Bedroom Level | Main |
| Living Room Area | 182 |
| Flooring | Wood Floors |
| Bedroom 3 Area | 209 |
Exterior Features
| Street Suffix | St |
|---|---|
| Lot Features | Wooded,Level |
| Lot Size Area | 5879 |
| Horse Y/N | No |
| Days on Market | 56 |
| @odata.id | https://api.bridgedataoutput.com/api/v2/OData/iresds/Property('c97e6bdcedd99c5bc05782a17c3d9dfb') |
| Lot Size Acres | 0.13 |
| Street Name | 4th |
| Fencing | Partial,Wood |
| Spa | No |
| Building Area Total | 674 |
| Waterfront Y/N | No |
| Water Source | City Water,City of Loveland |
Amenities
- Foreclosure
- Views
- Short Sale
- New Construction
- Adult 55+
- Lease To Own
- No HOA Fees
- Furnished
- Primary On Main
- Air Conditioning
- Seller Finance
- Green
- Fixer Upper
- Horse
- Golf
- Fireplace
- Deck
- Garage
- Basement
- Pool
Property vs Single Family Average in 80537
Price
Taxes
Year Built
 The content relating to real estate for sale in this Web site comes in part from the Internet Data eXchange (IDX) program of METROLIST, INC., DBA RECOLORADO©. Real estate listings held by brokers other than REMAX Alliance are marked with the IDX Logo. This information is being provided for the consumers' personal, non-commercial use and may not be used for any other purpose. All information subject to change and should be independently verified. September 22, 2026 12:03 AM UTCd

 Information deemed reliable but not guaranteed by the MLS. © 2026 Information and Real Estate Services, LLC.
Information source: Information and Real Estate Services, LLC. Provided for limited non-commercial use only under IRES Rules. © Copyright IRES.
The information being provided is for the consumers personal, non-commercial use and may not be used for any purpose other than to identify prospective properties consumer may be interested in purchasing.
The IRES, LLC Data on this
Information deemed reliable but not guaranteed by the MLS. © 2026 Information and Real Estate Services, LLC.
Information source: Information and Real Estate Services, LLC. Provided for limited non-commercial use only under IRES Rules. © Copyright IRES.
The information being provided is for the consumers personal, non-commercial use and may not be used for any purpose other than to identify prospective properties consumer may be interested in purchasing.
The IRES, LLC Data on this
