



Address
620 W County Road 74, Wellington, CO
Price
$ 875,000
Property Attributes
- MLS#IR1063778
- TypeSingle Family
- Listing Status Active
- CountyLARIMER
- CityWellington
- NeighborhoodWingate
- Zip80549
- StyleContemporary
- Year Built1984
- Taxes$ 4724
- Price$ 875,000
- Bedrooms4
- Full Bathrooms2
- Half Bathrooms1
- Sqr Footage2878
- Lot Size10.04 Acres
Data Source:
REColorado (MTOMLS)
Property Description
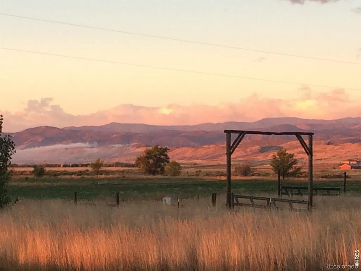
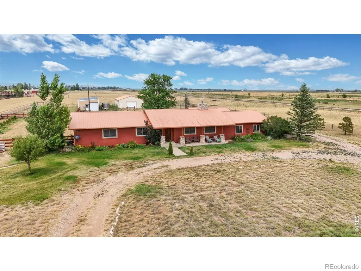
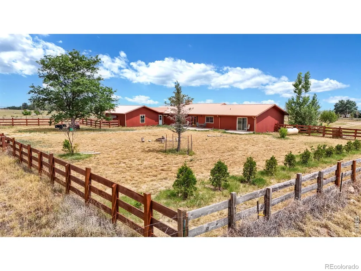
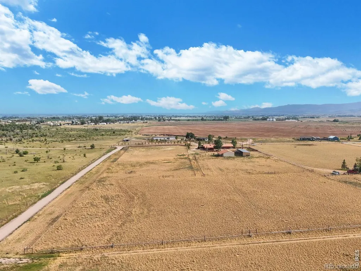
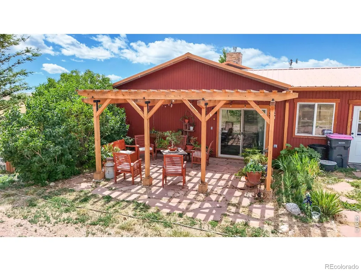
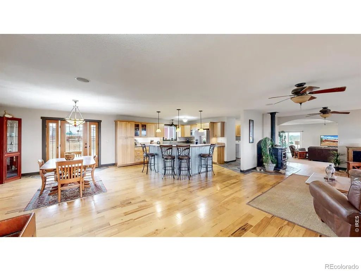
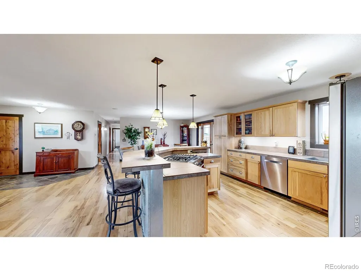
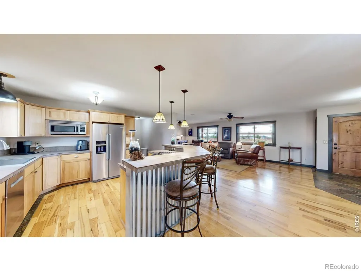
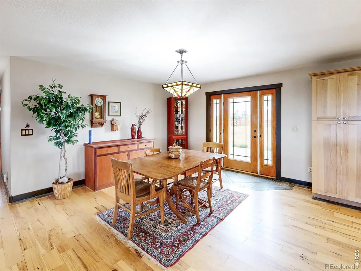
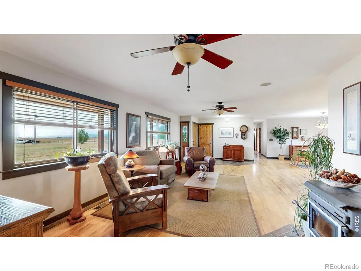
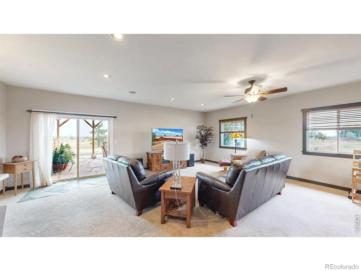
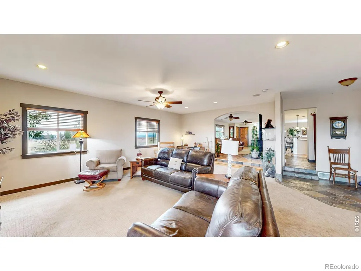
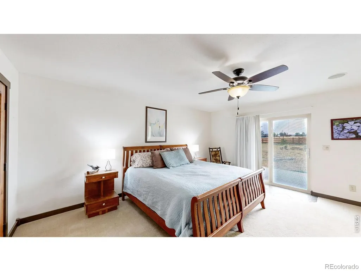
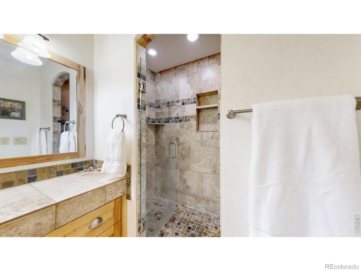
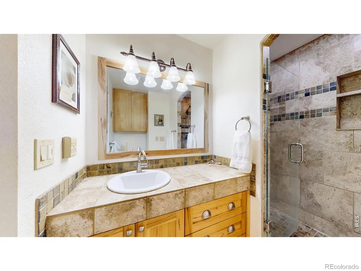
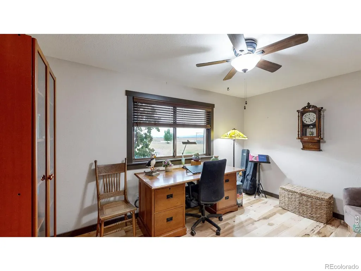
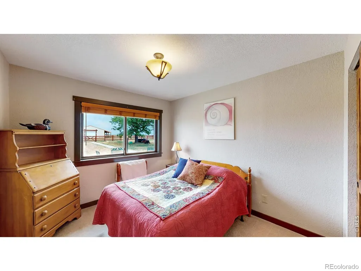
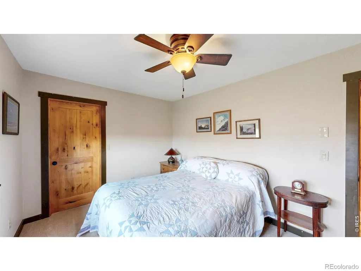
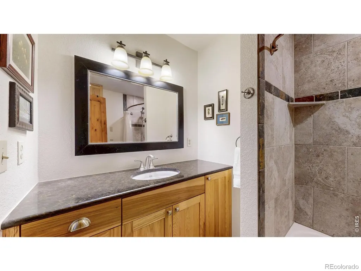
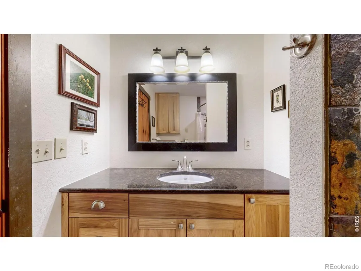
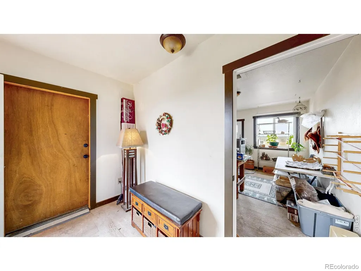
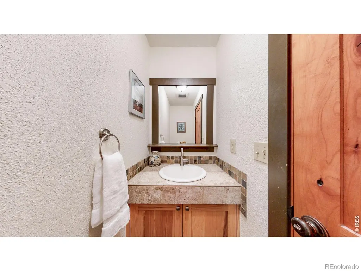
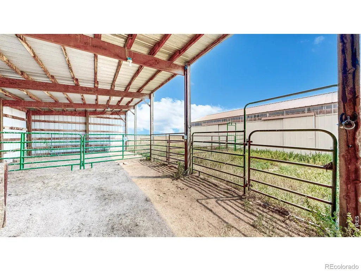
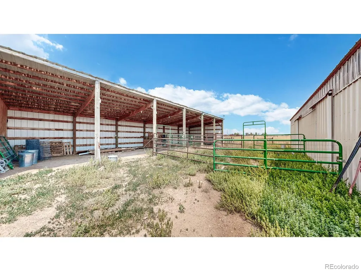
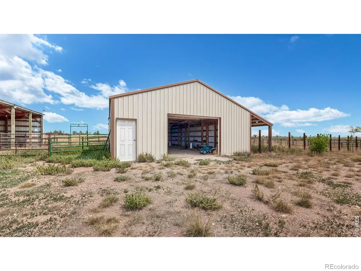
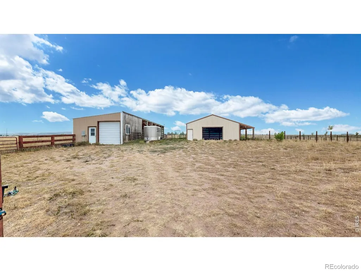
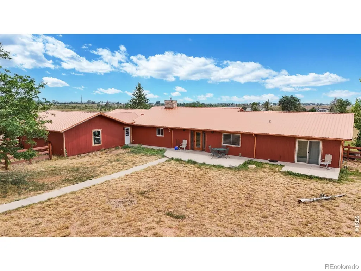
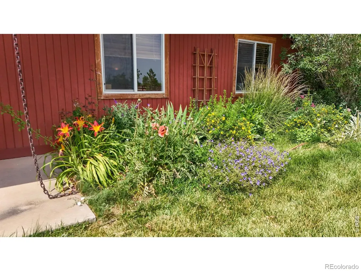
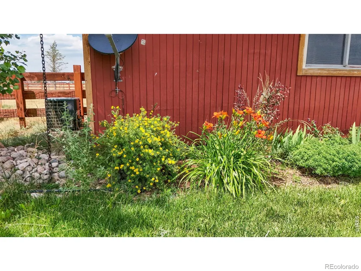
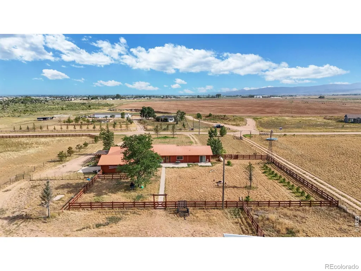
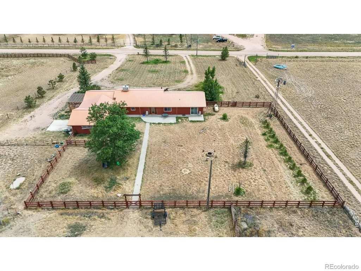
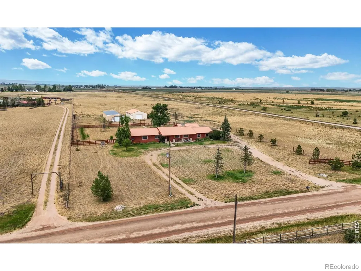
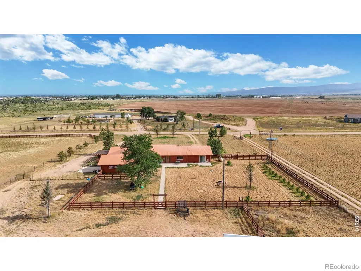
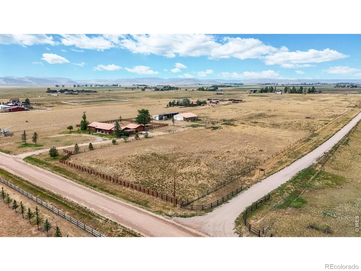
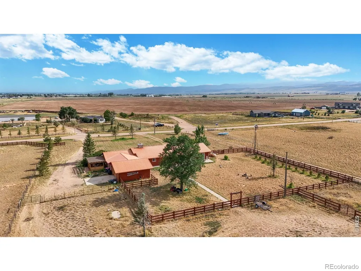
Imagine sitting on your front porch for a relaxing sunset and a view of the Front Range - set in open landscapes of northern Larimer County, 620 W County Road 74 offers a blend of rural privacy, panoramic views stretching across the plains toward the Front Range and surrounding foothills, and comfortable living in an over 2800 sq ft stick-built home. The residence is thoughtfully arranged with a main-level layout that encourages easy circulation between gathering spaces, creating an environment equally suited for everyday living and welcoming guests. Natural light filters through the home, complementing open living areas that connect naturally with the kitchen and dining spaces. You'll love the custom hickory cabinets, hickory and slate floors, remodeled bathrooms, and wood burning stove. This practical design supports both daily routines and larger gatherings. The primary suite offers a private retreat and adjoins the expansive patio, while additional bedrooms provide flexibility for guests, workspace, or changing household needs. Supporting spaces include a flagstone patio and pergola, oversized garage, three-sided structure with attached garage / workshop, full barn with electric, automatic waters, and hay storage for all of your animals. The property's expansive grounds present opportunities for a wide variety of rural pursuits, with established fencing, pasture areas and corrals. The surrounding landscape offers a quiet setting where wide-open skies, mountain views, and the rhythm of country living become part of everyday life. Outdoor enthusiasts will appreciate the proximity to Soapstone and Red Mountain Open Space, lakes and trails. This property presents an appealing opportunity for buyers who value privacy, flexibility, and a rural lifestyle without sacrificing connection to the conveniences of Wellington and Fort Collins.
| Elementary School | Middle School |
|---|---|
| Eyestone Elementary School | Wellington Middle School |
| Price History | |
|---|---|
| 7/9/2026 | Listed $899,900 |
| 8/11/2026 | 2$887,400 |
| 9/3/2026 | 2$875,000 |
General Features
| Sewer | Septic Tank |
|---|---|
| Heating | Forced Air,Propane,Wood Stove |
| Cooling | Ceiling Fan(s),Central Air |
| Utilities | Electricity Available |
| Possession | See Remarks |
| Roof | Metal |
| Appliances | Dishwasher,Microwave,Oven,Refrigerator |
| Zoning | O |
| Garage Spaces | 2 |
| Patio/Porch Features | Patio |
| Architectural Style | Contemporary |
| Security Features | Smoke Detector(s) |
| Construction Materials | Frame |
| Exclusions | Clothes Washer/Clothes Dryer |
| Year Built | 1984 |
| View | City,Mountain(s),Plains |
| Levels | One |
| Property Subtype | Single Family Residence |
| Tax Year | 2025 |
| Ownership | Individual |
| County | Larimer |
| Property Type | Residential |
| HOA | No |
| Attached Garage | Yes |
| Subdivision Name | Wingate |
| Facing Direction | South |
| Possible Use | Agricultural,Residential |
| Full Baths | 1 |
| Status | Active |
| Directions | I-25 North to Owl Canyon Rd Exit,West to CR15,North to CR74,West to property on the right. |
| High School | Other |
| City | Wellington |
| High School District | Poudre R-1 |
| Lot Size Square Feet | 437292 |
| Listing Terms | Cash,Conventional,FHA,VA Loan |
| Elementary School | Eyestone |
| Tax Annual Amount | 4724 |
| Middle/Junior High School | Wellington |
| Concessions | No |
| Virtual Tour | https://my.matterport.com/show/?m=udUV1Ge2wV5 |
| Structure Type | House |
| Standard Status | Active |
| Occupancy Type | Owner |
| Elementary School District | Poudre R-1 |
Interior Features
| Interior Amenities | Eat-in Kitchen,Kitchen Island,No Stairs,Open Floorplan,Walk-In Closet(s) |
|---|---|
| Basement | Crawl Space,None |
| Flooring | Wood |
| Basement (Y/N) | No |
| Window Features | Double Pane Windows,Window Coverings |
| Above Grade Finished Area | 2878 |
| Half Baths | 1 |
| 3/4 Baths | 1 |
| Laundry Features | In Unit |
| Total Bedrooms | 4 |
| Main Level Bedrooms | 4 |
| Main Level Bathrooms | 3 |
| Total Baths | 3 |
Exterior Features
| Exterior Amenities | Dog Run |
|---|---|
| Vegetation | Grassed,Wooded |
| Fencing | Fenced |
| Parking Features | Oversized,RV Access/Parking |
| Lot Features | Flood Zone,Level,Sprinklers In Front |
| Water Source | Public |
| Total Parking | 2 |
| Building Area Total | 2878 |
| Lot Size Acres | 10.04 |
| Road Surface Type | Dirt |
| Road Frontage Type | Public |
| Road Responsibility | Public Maintained Road |
| Horse Y/N | Yes |
| Horse Amenities | Corral(s),Loafing Shed,Pasture |
Amenities
- Foreclosure
- Views
- Short Sale
- New Construction
- Adult 55+
- Lease To Own
- No HOA Fees
- Furnished
- Primary On Main
- Air Conditioning
- Seller Finance
- Green
- Fixer Upper
- Horse
- Golf
- Fireplace
- Deck
- Garage
- Basement
- Pool
Property vs Single Family Average in 80549
Price
Taxes
Year Built
Visits
 The content relating to real estate for sale in this Web site comes in part from the Internet Data eXchange (IDX) program of METROLIST, INC., DBA RECOLORADO©. Real estate listings held by brokers other than REMAX Alliance are marked with the IDX Logo. This information is being provided for the consumers' personal, non-commercial use and may not be used for any other purpose. All information subject to change and should be independently verified. September 23, 2026 12:25 AM UTCd

 Information deemed reliable but not guaranteed by the MLS. © 2026 Information and Real Estate Services, LLC.
Information source: Information and Real Estate Services, LLC. Provided for limited non-commercial use only under IRES Rules. © Copyright IRES.
The information being provided is for the consumers personal, non-commercial use and may not be used for any purpose other than to identify prospective properties consumer may be interested in purchasing.
The IRES, LLC Data on this
Information deemed reliable but not guaranteed by the MLS. © 2026 Information and Real Estate Services, LLC.
Information source: Information and Real Estate Services, LLC. Provided for limited non-commercial use only under IRES Rules. © Copyright IRES.
The information being provided is for the consumers personal, non-commercial use and may not be used for any purpose other than to identify prospective properties consumer may be interested in purchasing.
The IRES, LLC Data on this
