
Open House Sun, Sep 27th 2:00 PM - 4:00 PM











Address
320 Strasburg Drive # A14, Fort Collins, CO
Price
$ 425,000
Property Attributes
- MLS#IR1066917
- TypeTownhouse
- Listing Status Active
- CountyLARIMER
- CityFort Collins
- NeighborhoodRidgewood Hills PUD
- Zip80525
- StyleTownhouse
- Year Built2002
- Taxes$ 2518
- Price$ 425,000
- Bedrooms3
- Full Bathrooms3
- Half Bathrooms1
- Sqr Footage2032
- Lot Size0.04 Acres
Data Source:
REColorado (MTOMLS)
Property Description
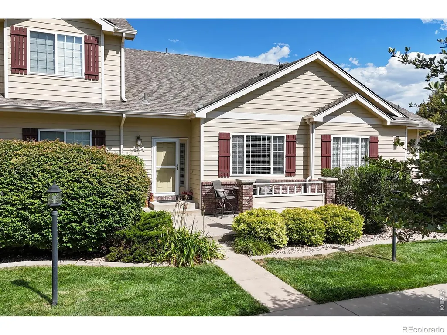
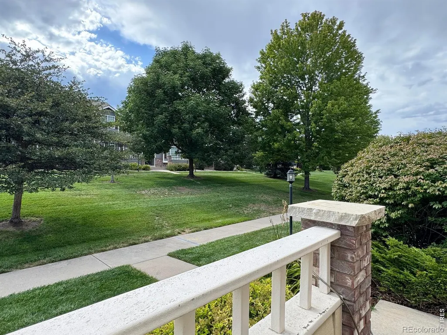
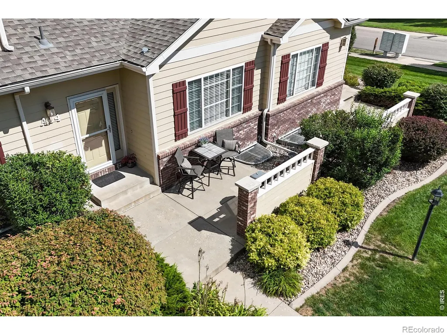
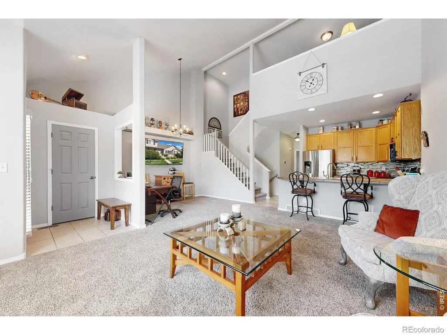
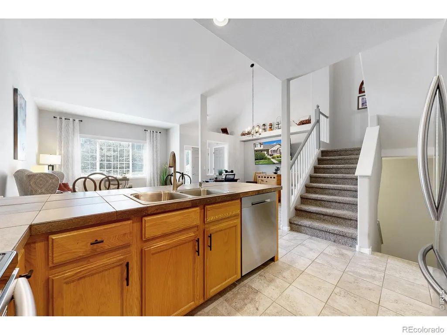
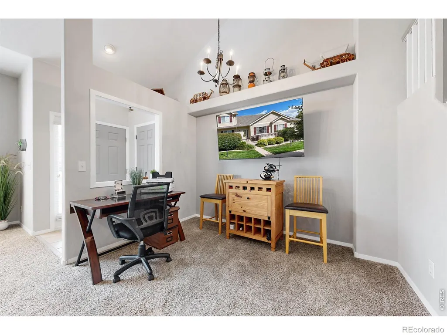
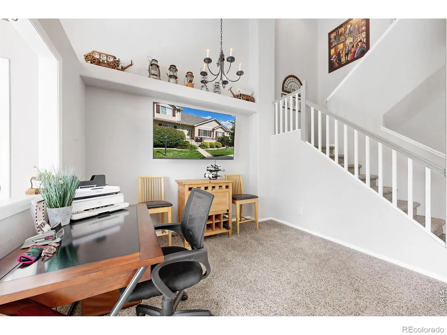
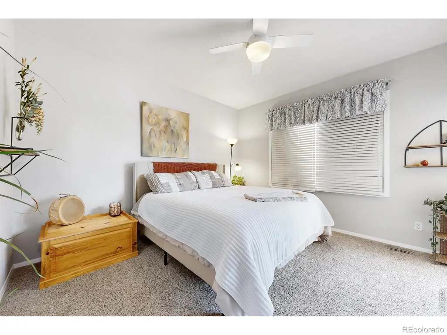
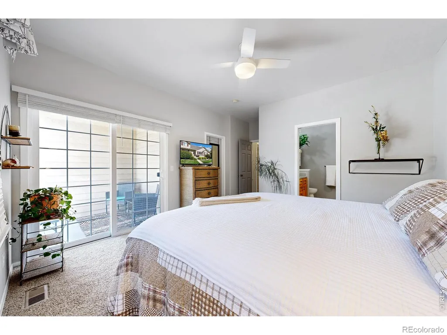
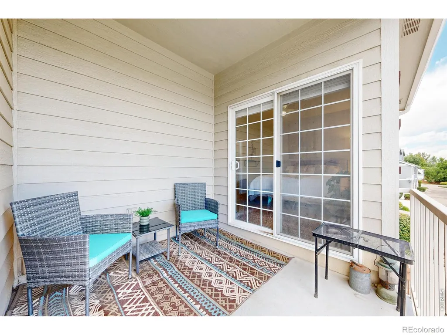
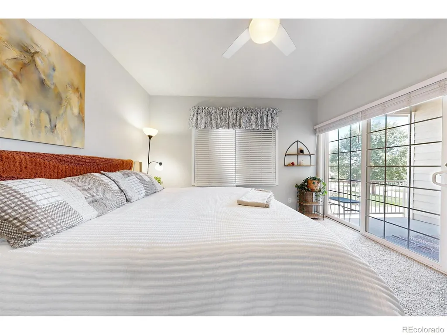
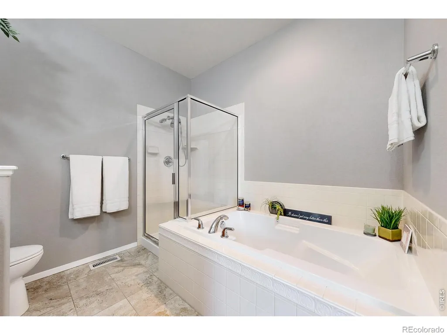
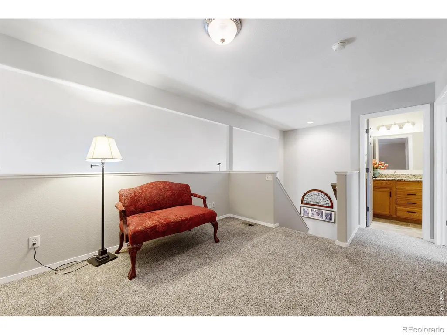
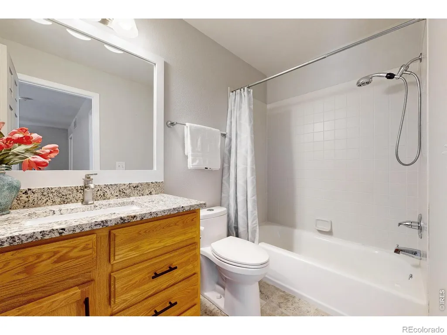
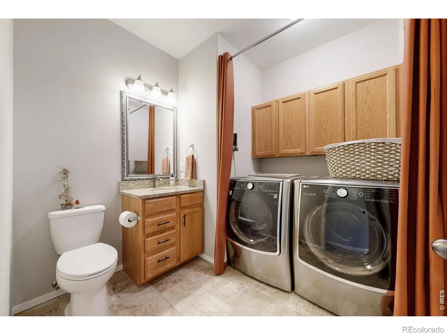
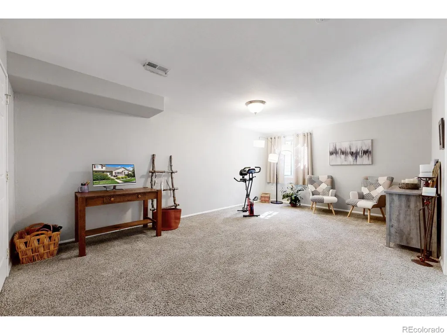
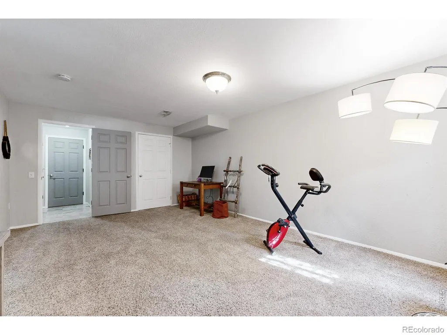
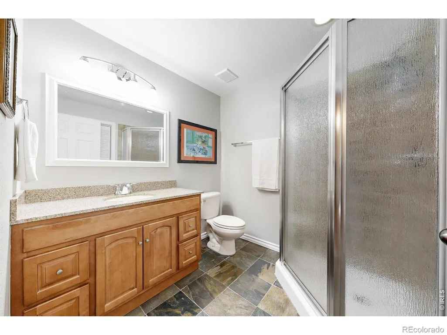
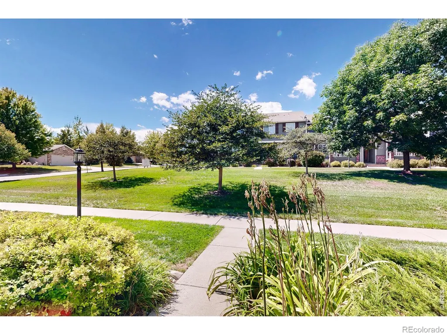
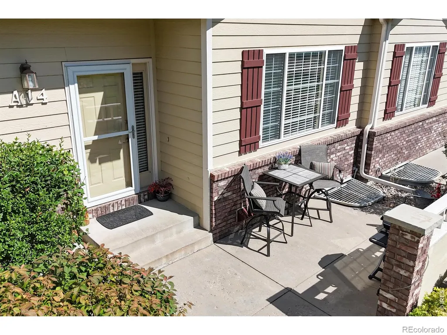
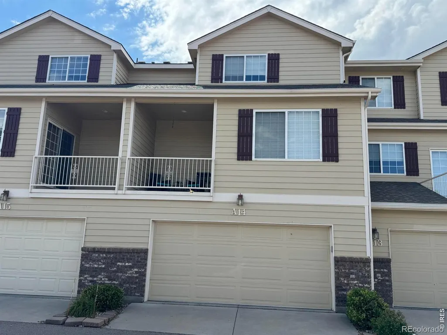
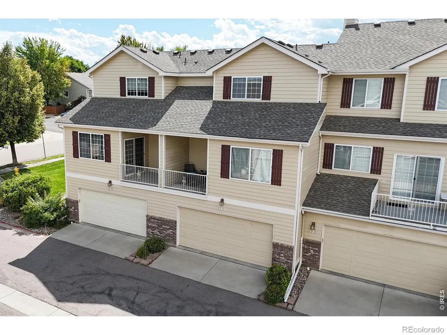
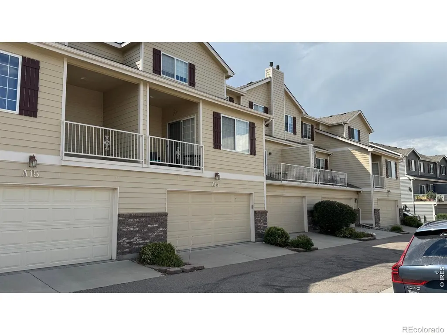
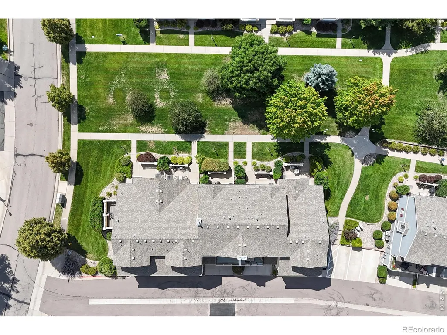
A perfect updated townhome in Ridgewood Hills awaits you! Enjoy the main floor primary bedroom, updated interiors, flexible living spaces, and a peaceful greenbelt setting. Walk-in closets for each bedroom, and flex space on each floor make this a perfect home for roommates, multi-generational, or visiting guests. A tile floor vestibule with coat closet welcomes you in, then opens to the main level enhanced by vaulted ceilings. The living area has open floor plan for kitchen, dining and living room with generous windows that allow natural light and views of the trees. The updated kitchen and baths bring a refreshed feel to the entire home. Perfect for relaxing and entertaining! The main level primary bedroom with walk-in closet is a private retreat with its own patio access and a five-piece bath. A powder room/laundry room adds practical convenience for guests. Upstairs, another bedroom, a full bath, and a loft create wonderful space for reading, lounging or hobbies while maintaining separation from the primary suite below. The finished lower level provides an additional bedroom suite and private three-quarter bath, along with convenient access to the 2 car attached garage. Outdoors, the greenbelt contributes a peaceful backdrop, while the private patios offer a dedicated place to enjoy morning sunrises and evening sunsets. Like to entertain? Plenty of parking for guests! The Ridgewood Hills neighborhood is loved for the abundant green spaces, shady trees and miles of peaceful sidewalks. Join the neighborhood pool for refreshing swims in the summer! Fantastic location within minutes from Old Town Fort Collins and downtown Loveland with their abundance of shopping, dining and additional parks and recreation activities. This home offers a lock and leave lifestyle with updated living spaces, vaulted ceilings, attached 2 car garage, guest parking, and a floor plan distinguished by privacy between bedrooms. Come see for yourself!
| Elementary School | Middle School | High School |
|---|---|---|
| Coyote Ridge Elementary School | Lucile Erwin Middle School | Loveland High School |
| Price History | |
|---|---|
| 8/21/2026 | Listed $425,000 |
General Features
| Heating | Forced Air |
|---|---|
| Cooling | Central Air |
| Utilities | Cable Available,Electricity Available,Internet Access (Wired),Natural Gas Available |
| Possession | Closing/DOD |
| Roof | Composition |
| Appliances | Dishwasher,Oven,Refrigerator |
| Zoning | LMN |
| HOA Fee | 250 |
| Garage Spaces | 2 |
| Association Fee Includes | Reserves,Maintenance Grounds,Maintenance Structure,Snow Removal |
| Patio/Porch Features | Patio |
| Construction Materials | Frame |
| Exclusions | Seller's Personal Property,Clothes Washer and Clothes Dryer |
| Year Built | 2002 |
| Levels | Two |
| Unit Number | A14 |
| Property Subtype | Townhouse |
| Tax Year | 2025 |
| Ownership | Individual |
| Assoc Fee Paid Per | Monthly |
| County | Larimer |
| Property Type | Residential |
| Association Amenities | Park,Pool |
| HOA | Yes |
| Attached Garage | Yes |
| Subdivision Name | Ridgewood Hills PUD |
| Full Baths | 2 |
| Status | Active |
| Directions | GPS is accurate |
| High School | Loveland |
| City | Fort Collins |
| Association Name | Peak at Ridgewood Hills |
| High School District | Thompson R2-J |
| Lot Size Square Feet | 1540 |
| Listing Terms | Cash,Conventional,FHA,VA Loan |
| Elementary School | Coyote Ridge |
| Tax Annual Amount | 2518 |
| Middle/Junior High School | Lucile Erwin |
| Concessions | No |
| Virtual Tour | https://www.v6d.com/283 |
| Structure Type | Townhouse |
| AssociationName2 | Ridgewood Hills Master |
| Standard Status | Active |
| Occupancy Type | Owner |
| Elementary School District | Thompson R2-J |
Interior Features
| Interior Amenities | Eat-in Kitchen,Five Piece Bath,Open Floorplan,Vaulted Ceiling(s),Walk-In Closet(s) |
|---|---|
| Flooring | Tile |
| Basement (Y/N) | Yes |
| Window Features | Window Coverings |
| Above Grade Finished Area | 1405 |
| Half Baths | 1 |
| 3/4 Baths | 1 |
| Laundry Features | In Unit |
| Total Bedrooms | 3 |
| Below Grade Finished Area | 606 |
| Main Level Bedrooms | 1 |
| Main Level Bathrooms | 2 |
| Total Baths | 4 |
Exterior Features
| Exterior Amenities | Balcony |
|---|---|
| Vegetation | Wooded |
| Water Source | Public |
| Total Parking | 2 |
| Building Area Total | 2032 |
| Lot Size Acres | 0.04 |
| Road Surface Type | Paved |
Amenities
- Foreclosure
- Views
- Short Sale
- New Construction
- Adult 55+
- Lease To Own
- No HOA Fees
- Furnished
- Pets
- Primary On Main
- Air Conditioning
- Seller Finance
- Green
- Fixer Upper
- Horse
- Golf
- Fireplace
- Deck
- Garage
- Basement
- Pool
Property vs Townhouse Average in 80525
Price
Taxes
Year Built
Visits
 The content relating to real estate for sale in this Web site comes in part from the Internet Data eXchange (IDX) program of METROLIST, INC., DBA RECOLORADO©. Real estate listings held by brokers other than REMAX Alliance are marked with the IDX Logo. This information is being provided for the consumers' personal, non-commercial use and may not be used for any other purpose. All information subject to change and should be independently verified. September 23, 2026 12:25 AM UTCd

 Information deemed reliable but not guaranteed by the MLS. © 2026 Information and Real Estate Services, LLC.
Information source: Information and Real Estate Services, LLC. Provided for limited non-commercial use only under IRES Rules. © Copyright IRES.
The information being provided is for the consumers personal, non-commercial use and may not be used for any purpose other than to identify prospective properties consumer may be interested in purchasing.
The IRES, LLC Data on this
Information deemed reliable but not guaranteed by the MLS. © 2026 Information and Real Estate Services, LLC.
Information source: Information and Real Estate Services, LLC. Provided for limited non-commercial use only under IRES Rules. © Copyright IRES.
The information being provided is for the consumers personal, non-commercial use and may not be used for any purpose other than to identify prospective properties consumer may be interested in purchasing.
The IRES, LLC Data on this
